Casa Coronado

Casa Coronado was a full renovation that gave us the chance to honor the bones of a classic 1972 Territorial home while bringing it fully into the present. Inspired by the surrounding Catalina Foothills, we leaned into Spanish modern in the main house with polished concrete floors, clean lines, and warm materials. We kept the casita traditionally Spanish by restoring the carved wood cabinetry and preserving the original Saltillo tile floors, so guests could experience the Tucson they came for.
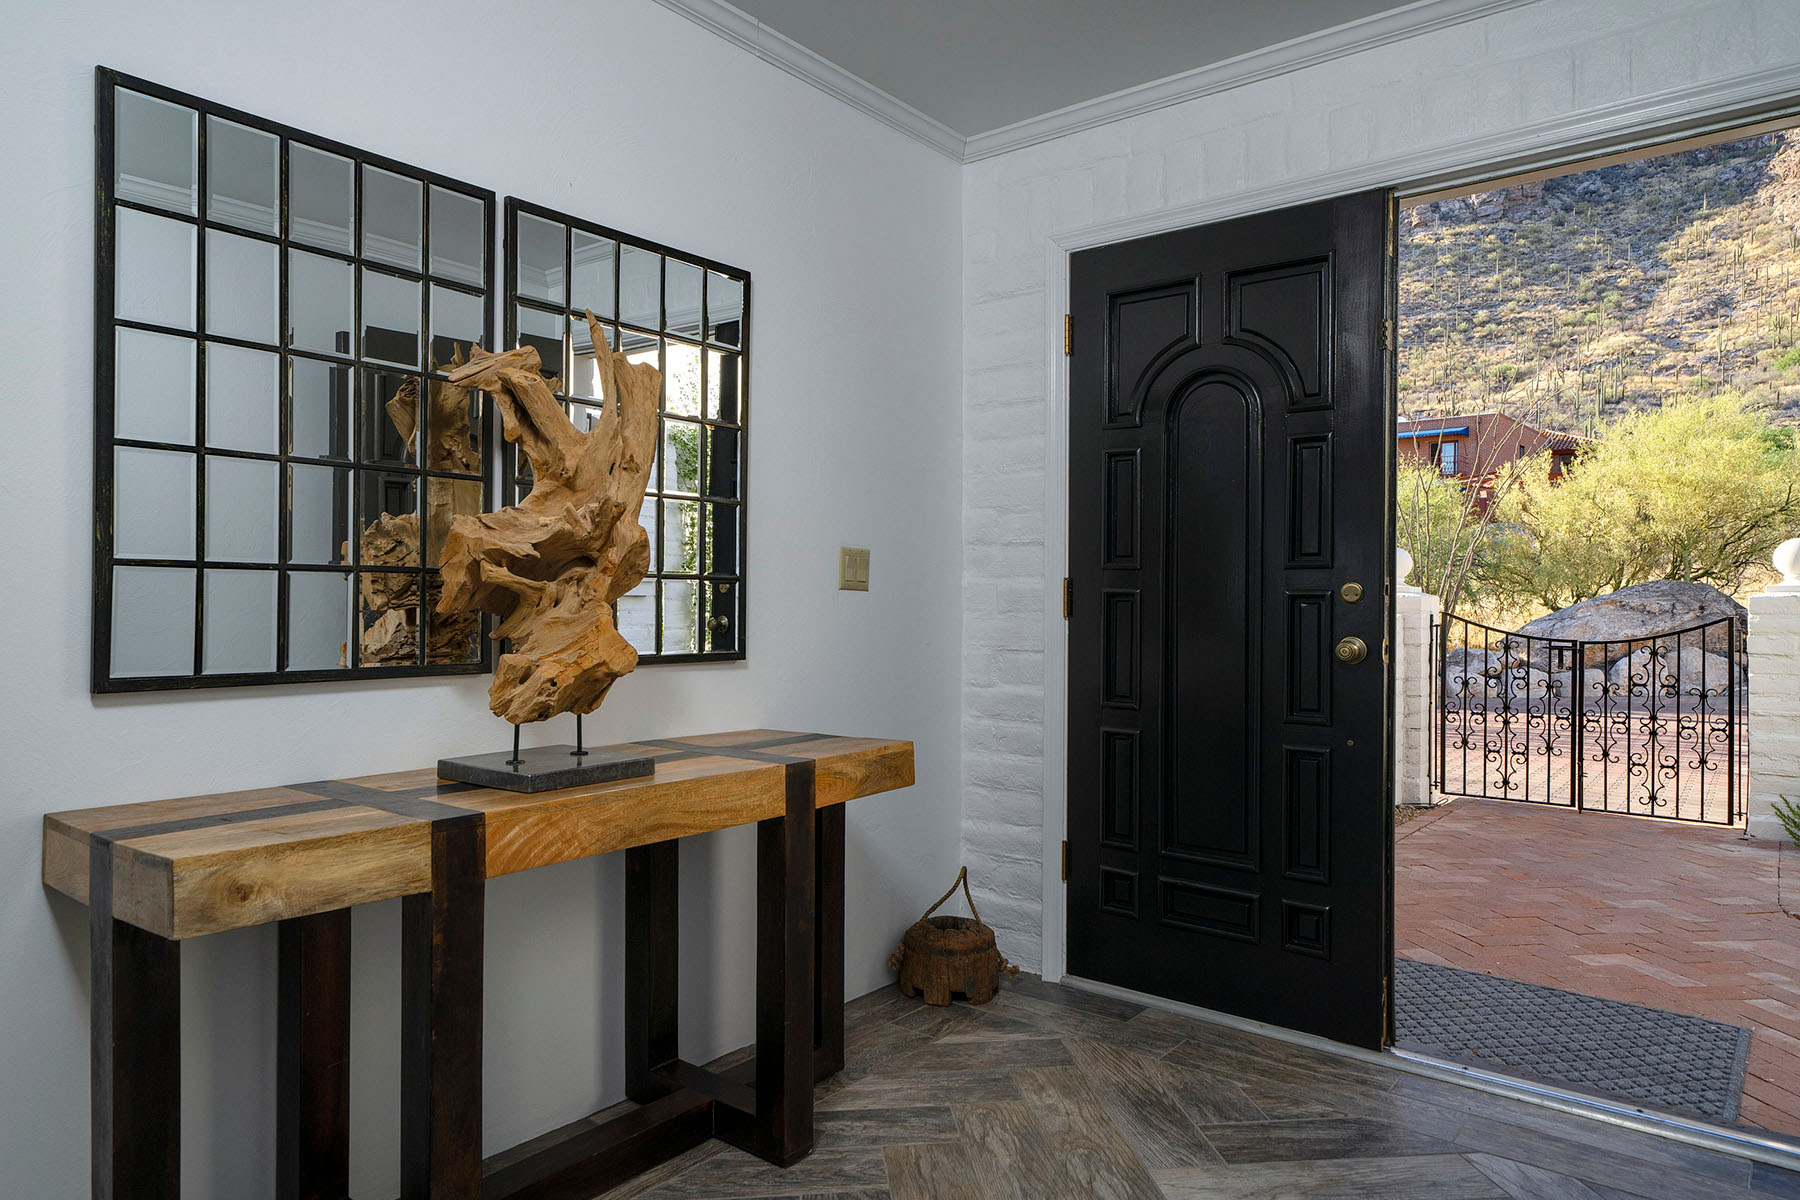
Entry foyer featuring a black arched front door, decorative mirrors, sculptural wood artwork, white-painted brick walls, and views into the landscaped courtyard.
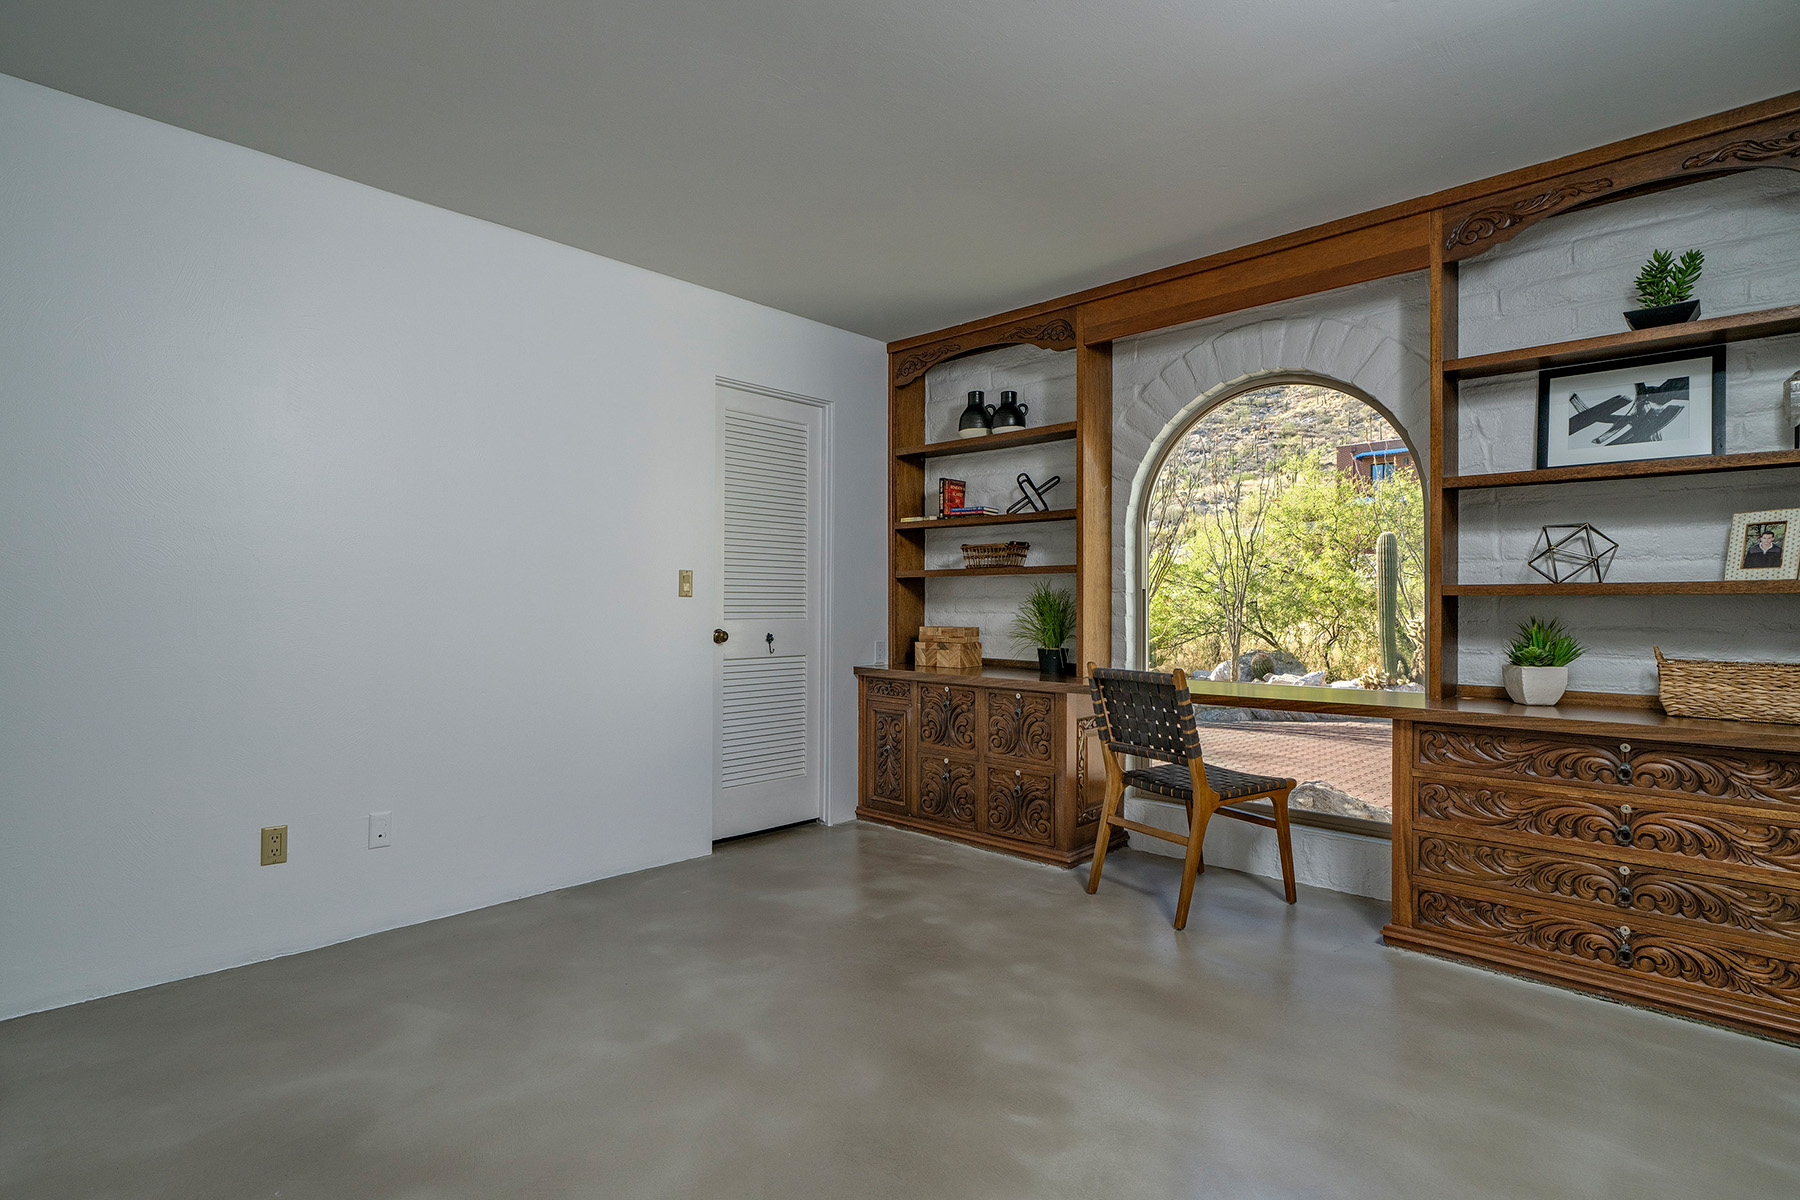
Spacious bonus room in a remodeled Tucson home featuring custom built in cabinetry, workspace, arched picture window, polished concrete flooring, and scenic desert views
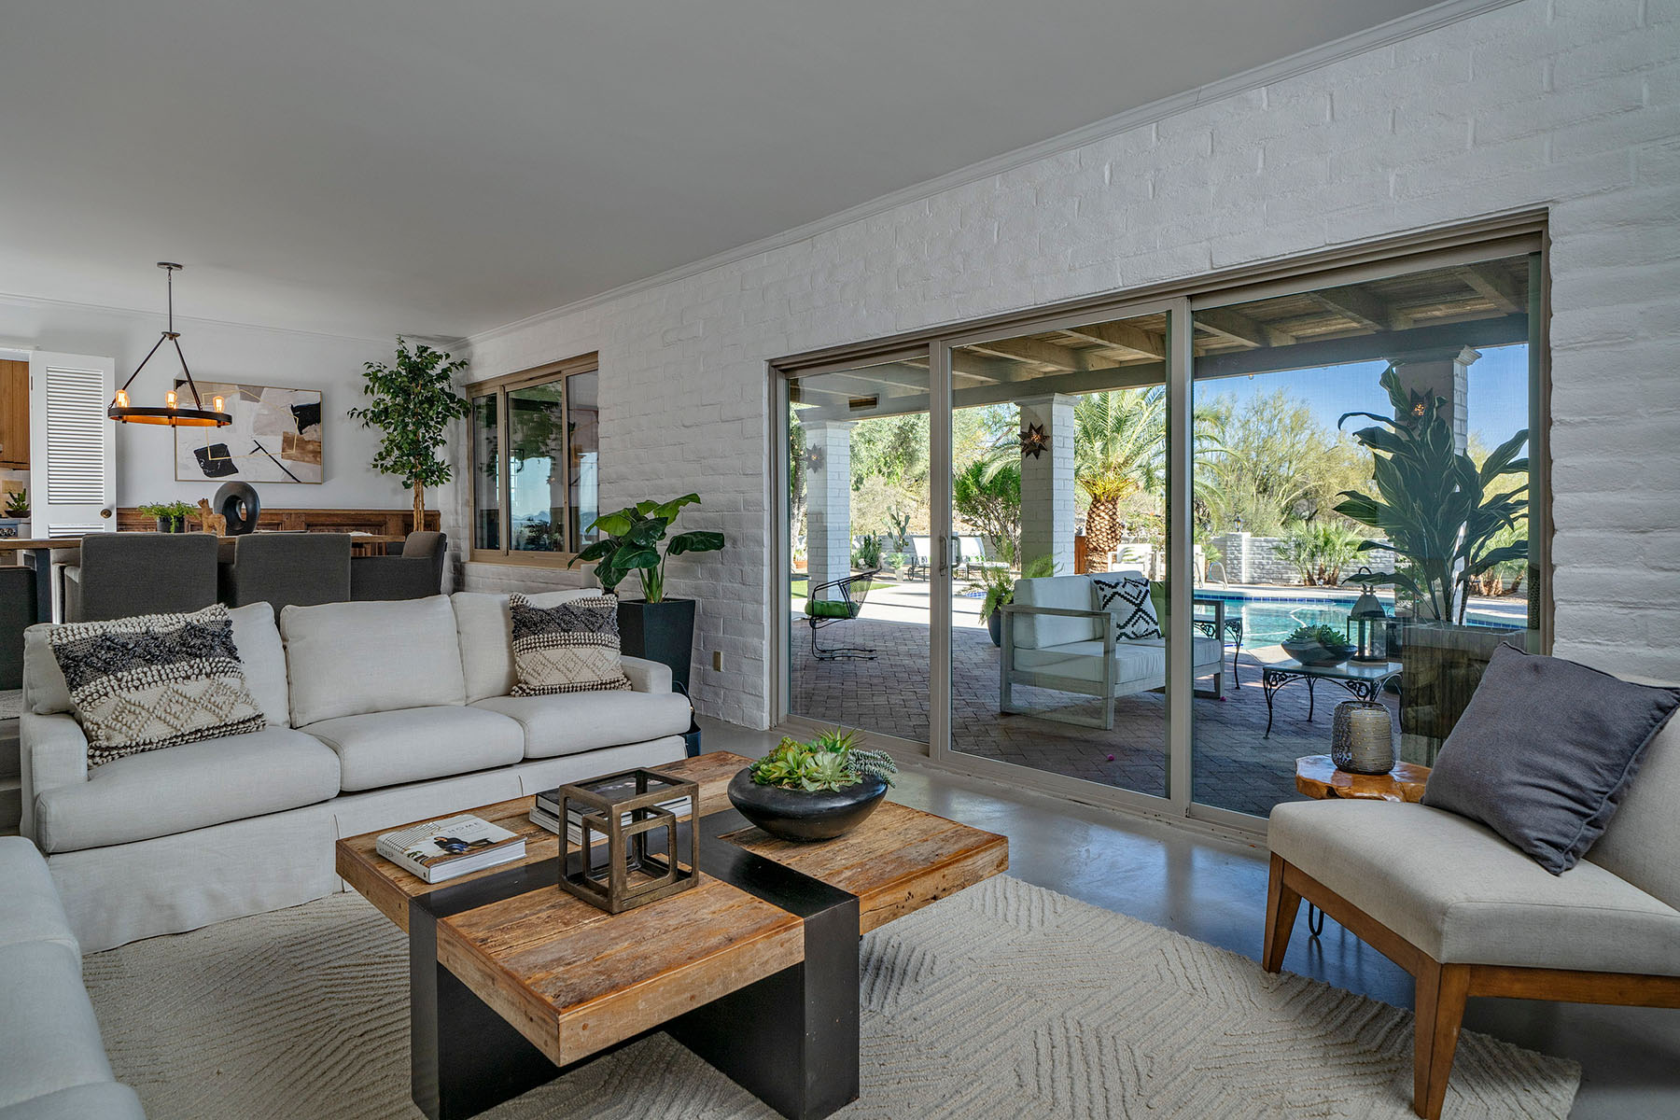
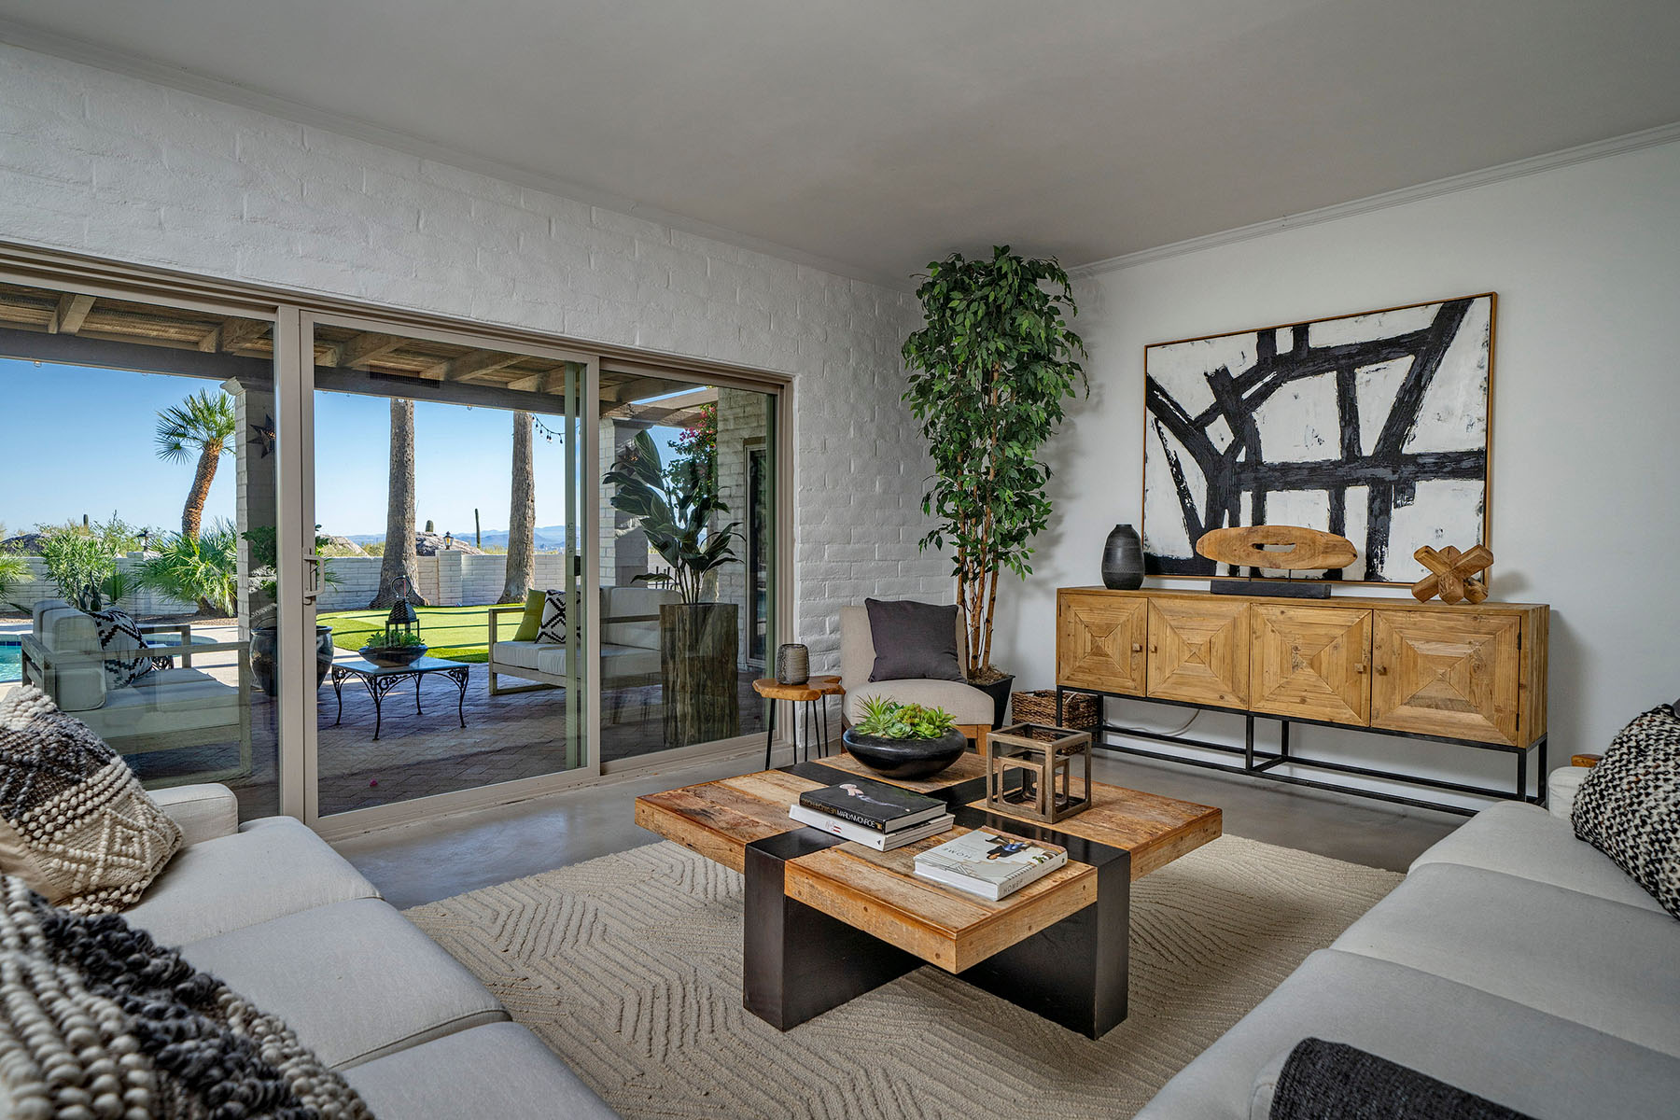
Open living room with large windows and sliding glass doors overlooking the backyard pool, showcasing indoor outdoor living and modern Southwest design
Professionally remodeled Tucson living room featuring white painted brick walls, polished concrete floors, large sliding glass doors, and seamless indoor outdoor living with mountain views and resort style backyard access
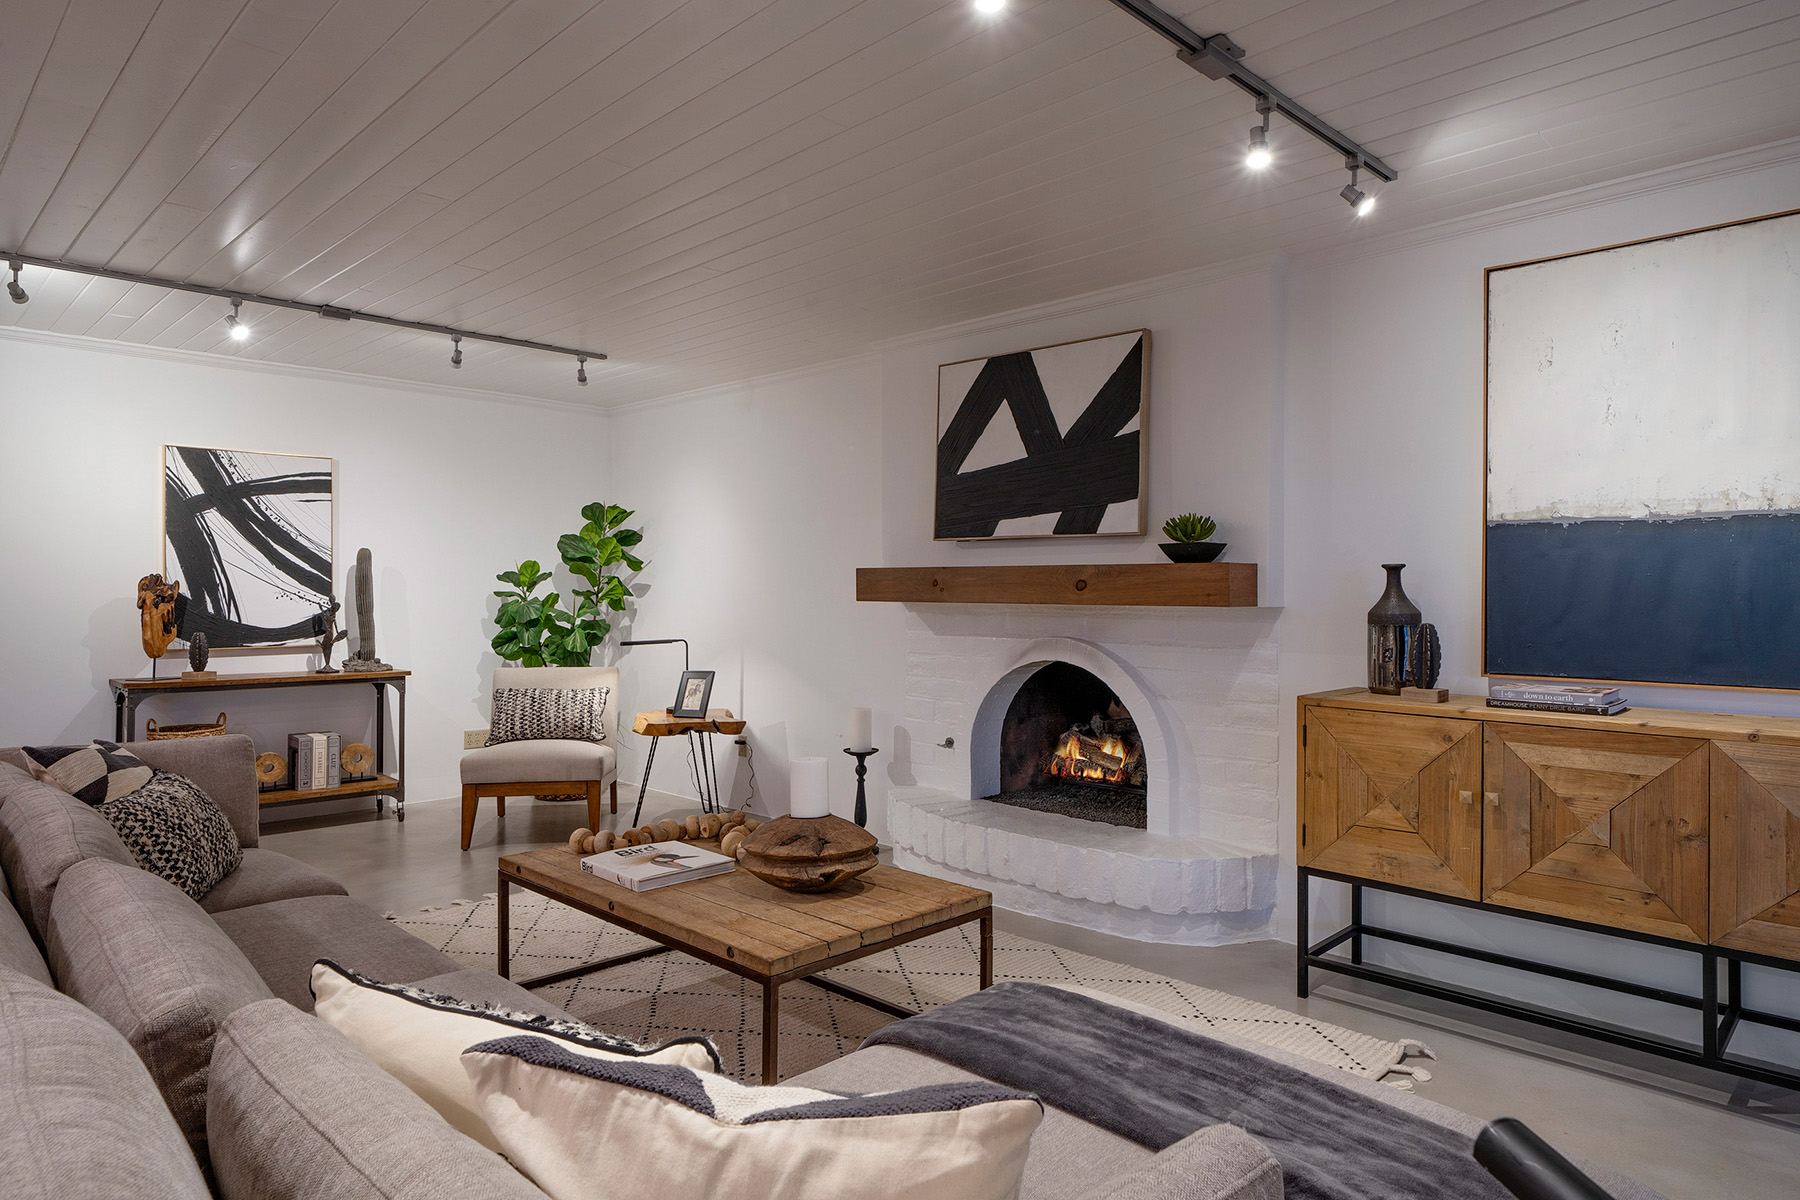
Updated Tucson living room featuring a white brick fireplace, polished concrete floors, custom lighting, modern furnishings, and open concept entertaining space
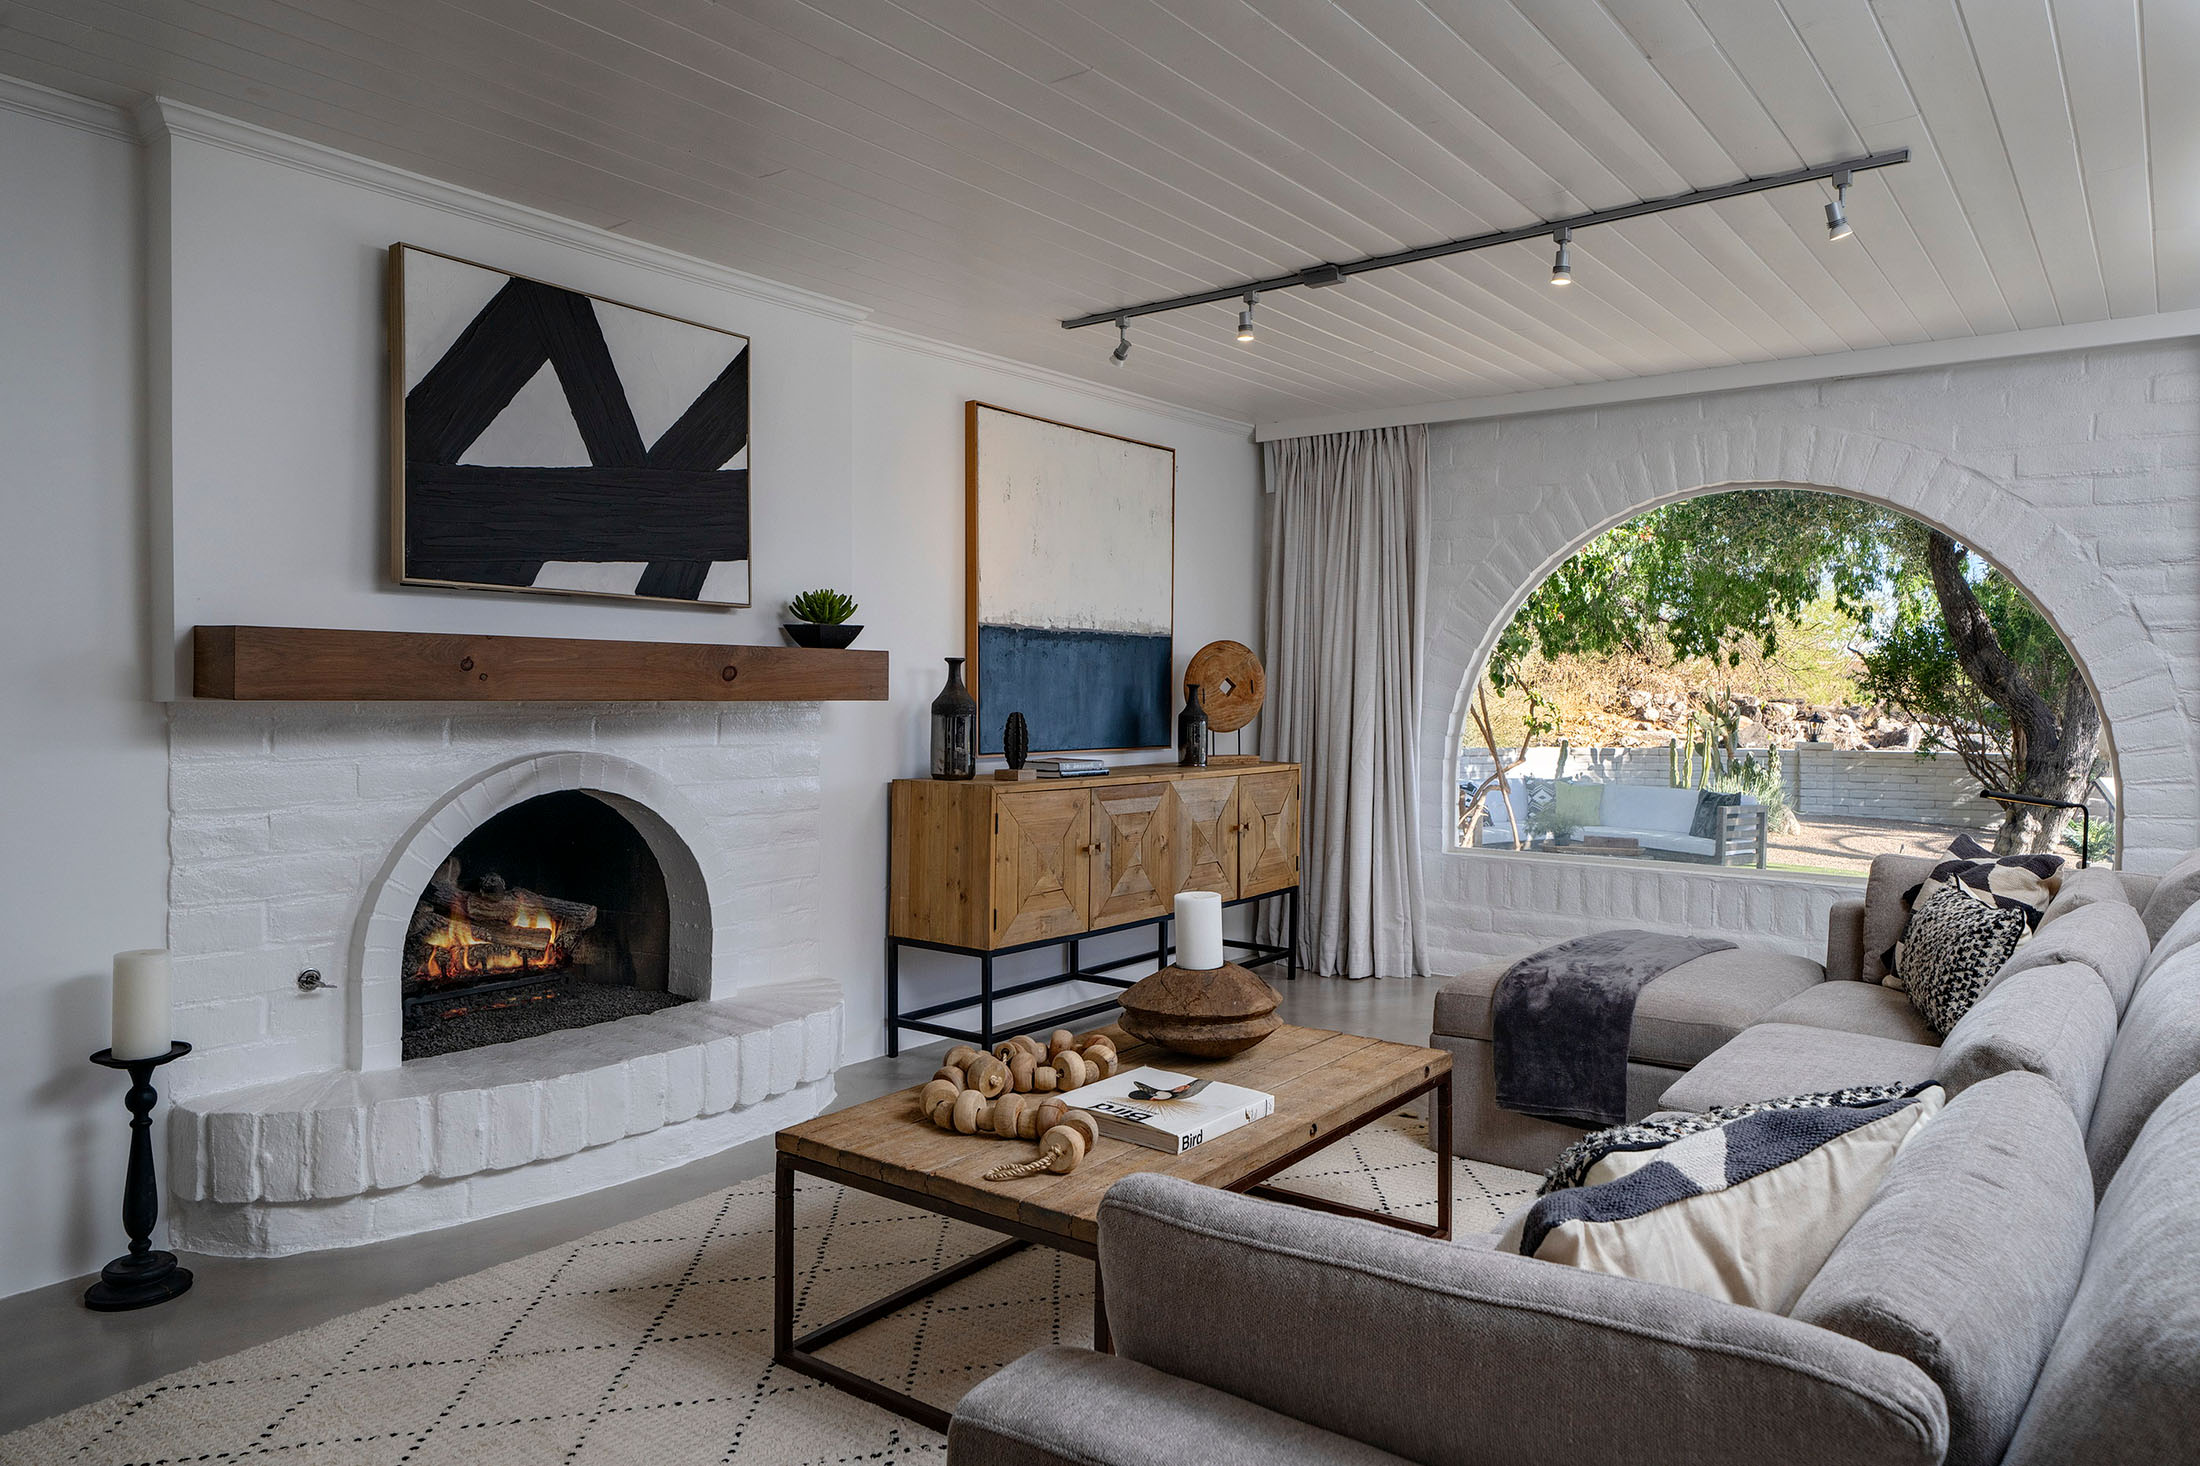
Sophisticated living room featuring a white-painted brick fireplace, large arched picture window, neutral furnishings, contemporary artwork, and natural light.
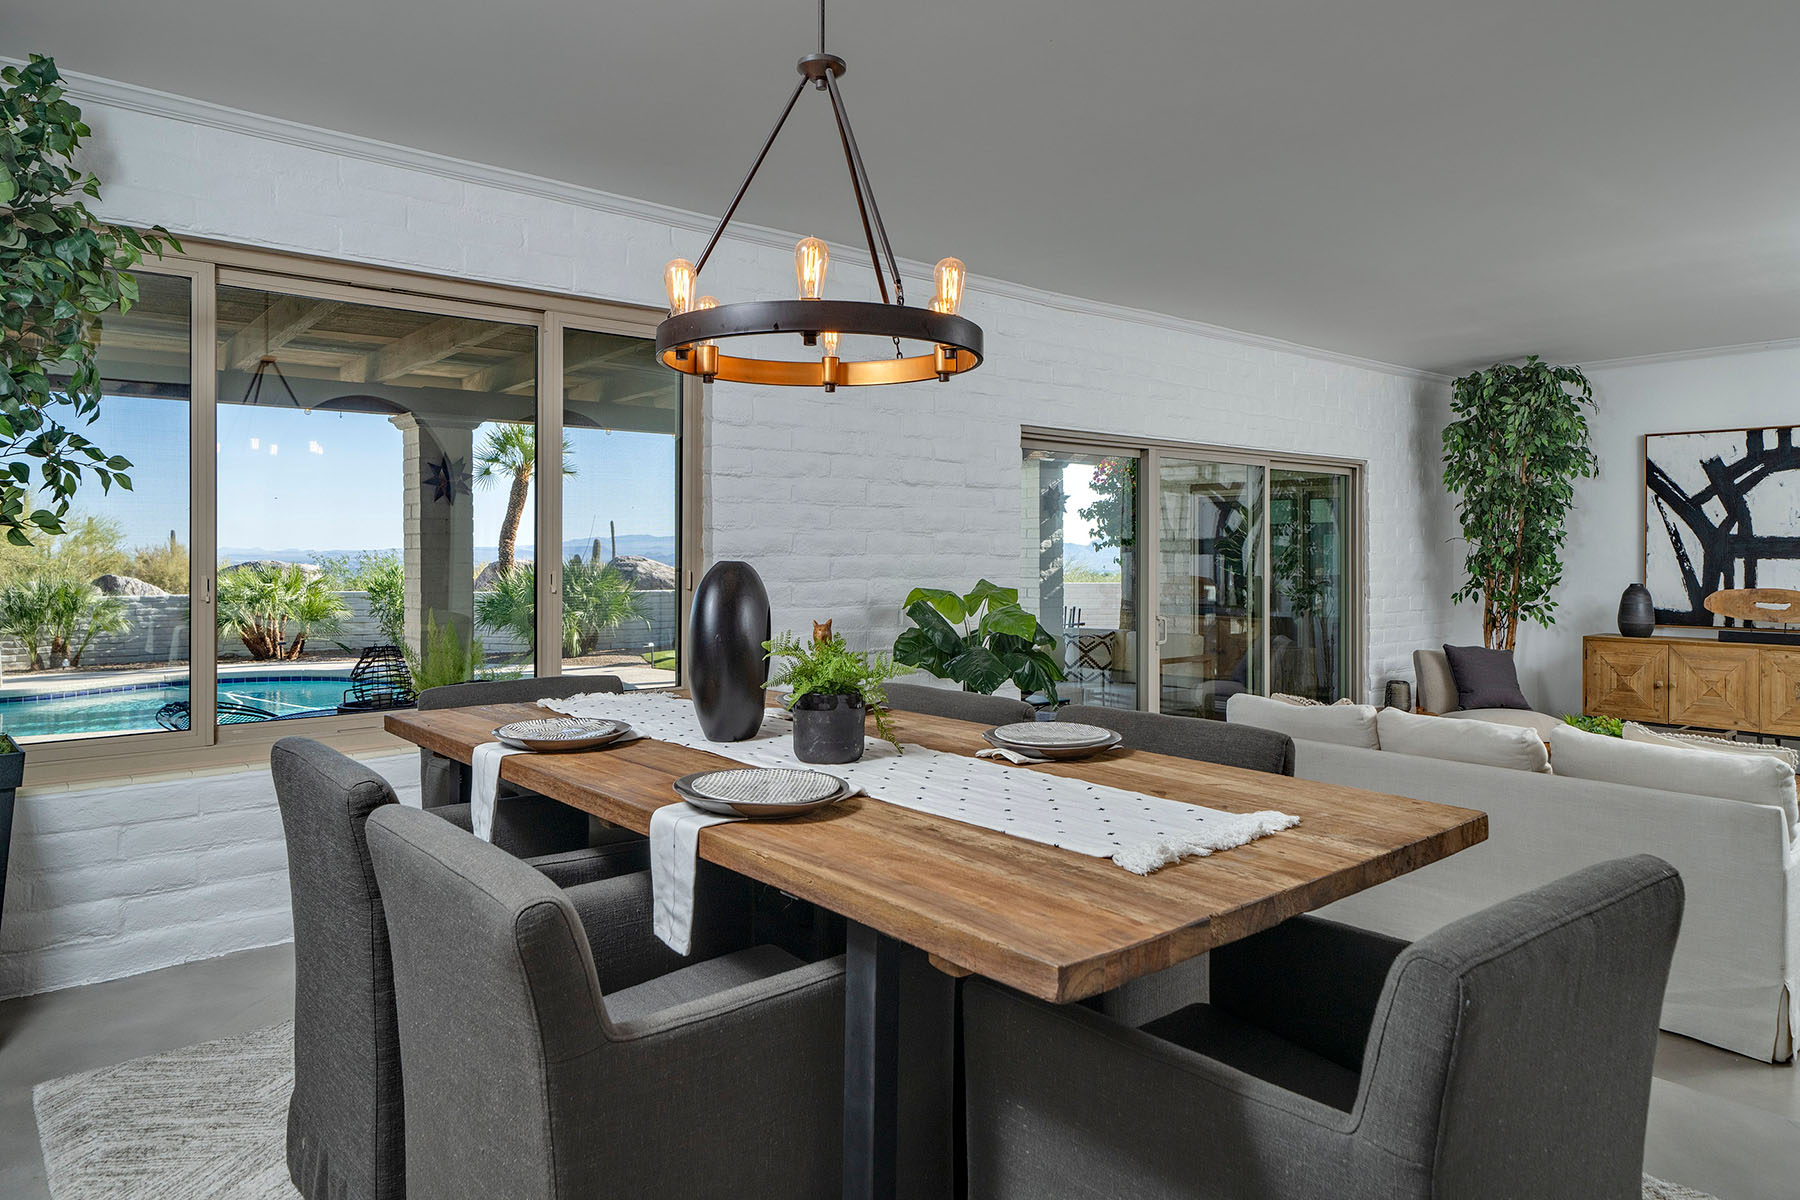
Formal dining area overlooking the backyard pool with large windows, custom lighting, open floor plan, and seamless connection to the living spaces
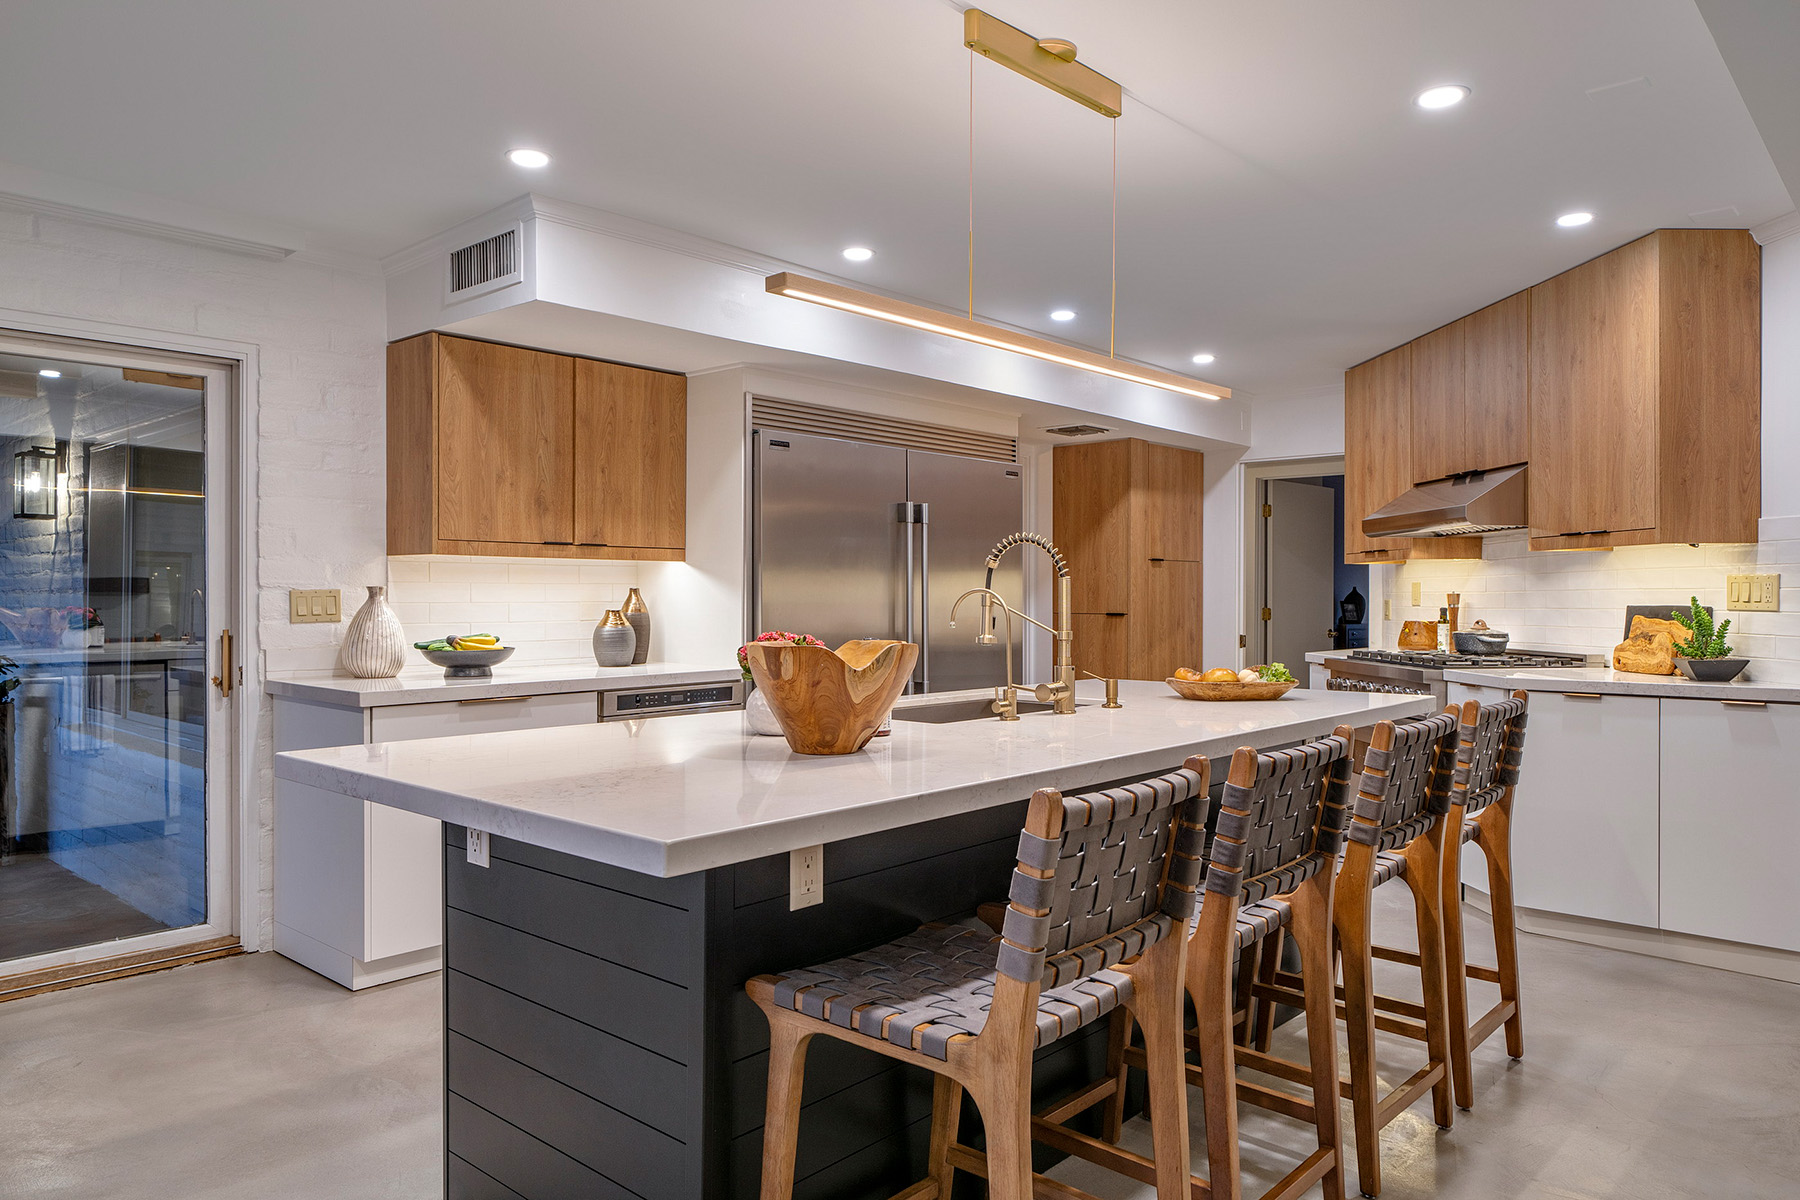
Contemporary kitchen featuring a large waterfall-edge quartz island with woven barstools, custom wood cabinetry, stainless steel appliances, brass fixtures, white countertops, and warm recessed lighting.
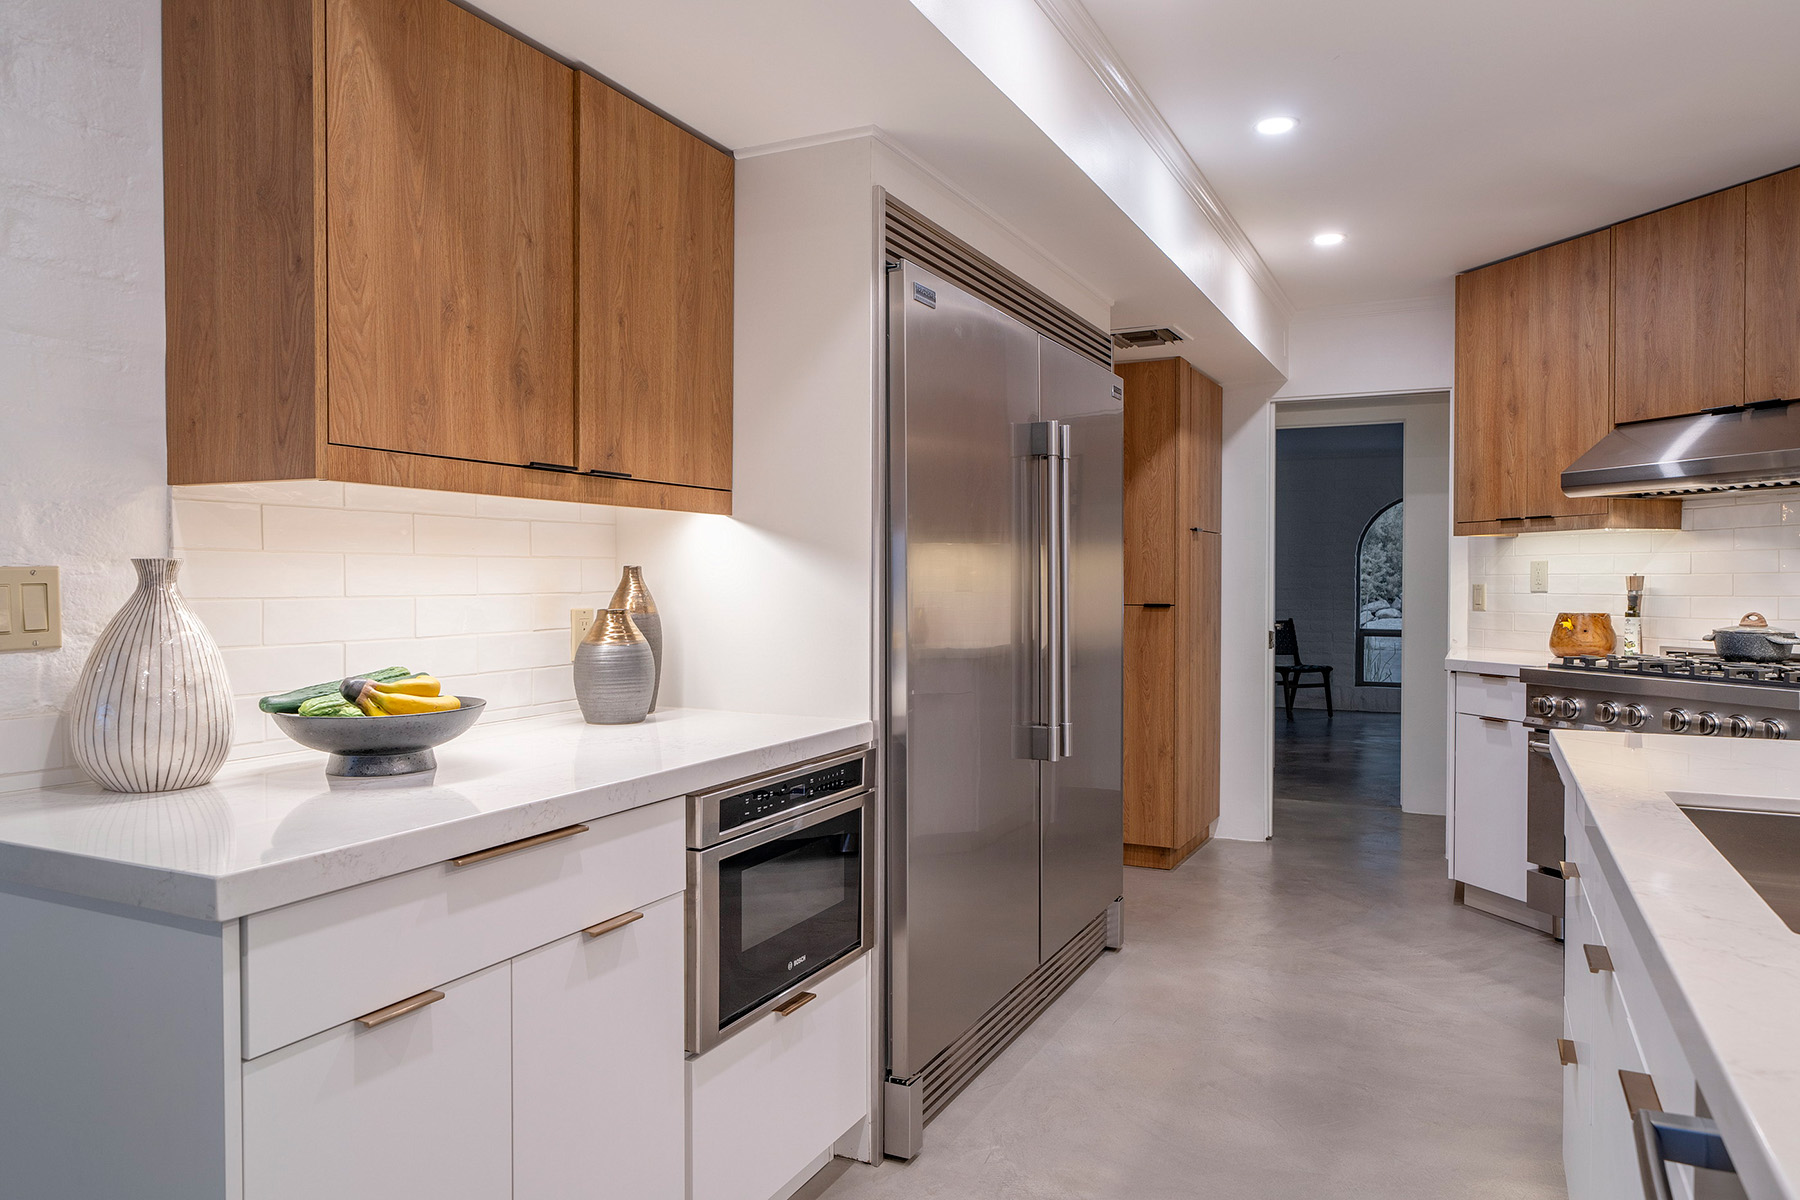
Bright kitchen showcasing custom wood and white cabinetry, quartz countertops, stainless steel refrigerator and range, subway tile backsplash, and clean modern finishes.

Renovated Tucson kitchen featuring custom wood cabinetry, quartz countertops, subway tile backsplash, stainless steel professional range, and luxury finishes
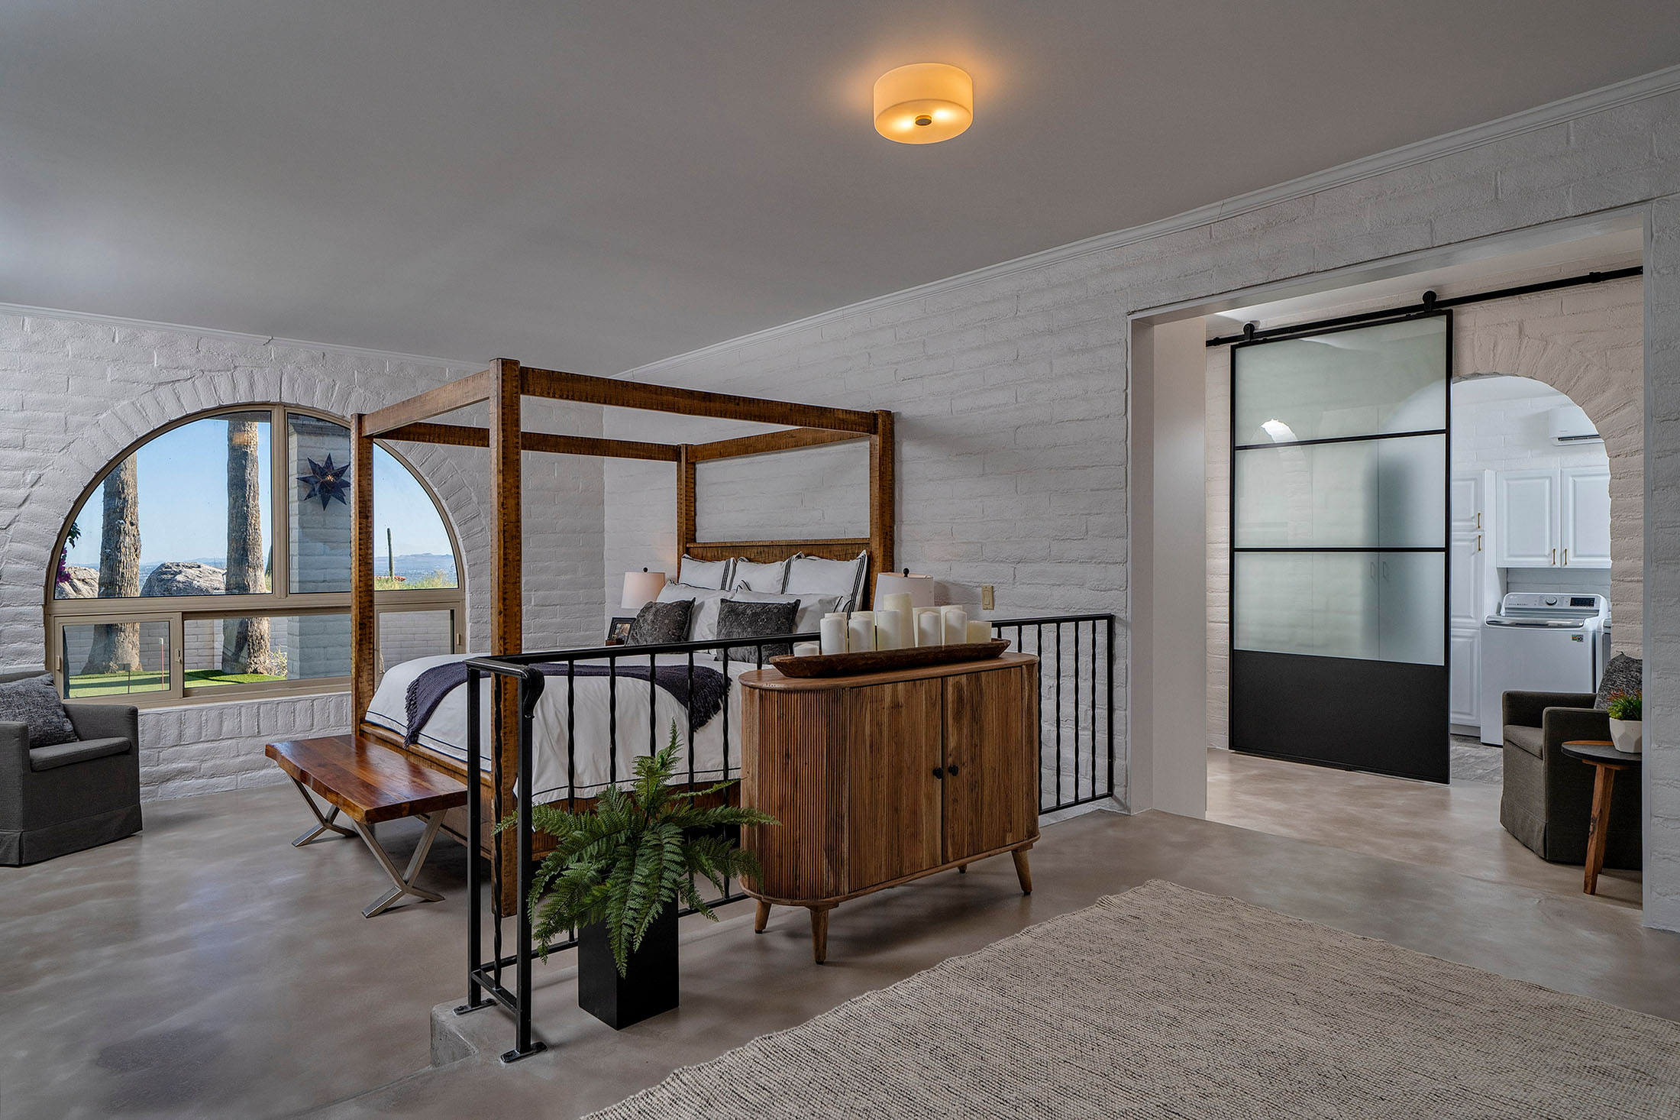
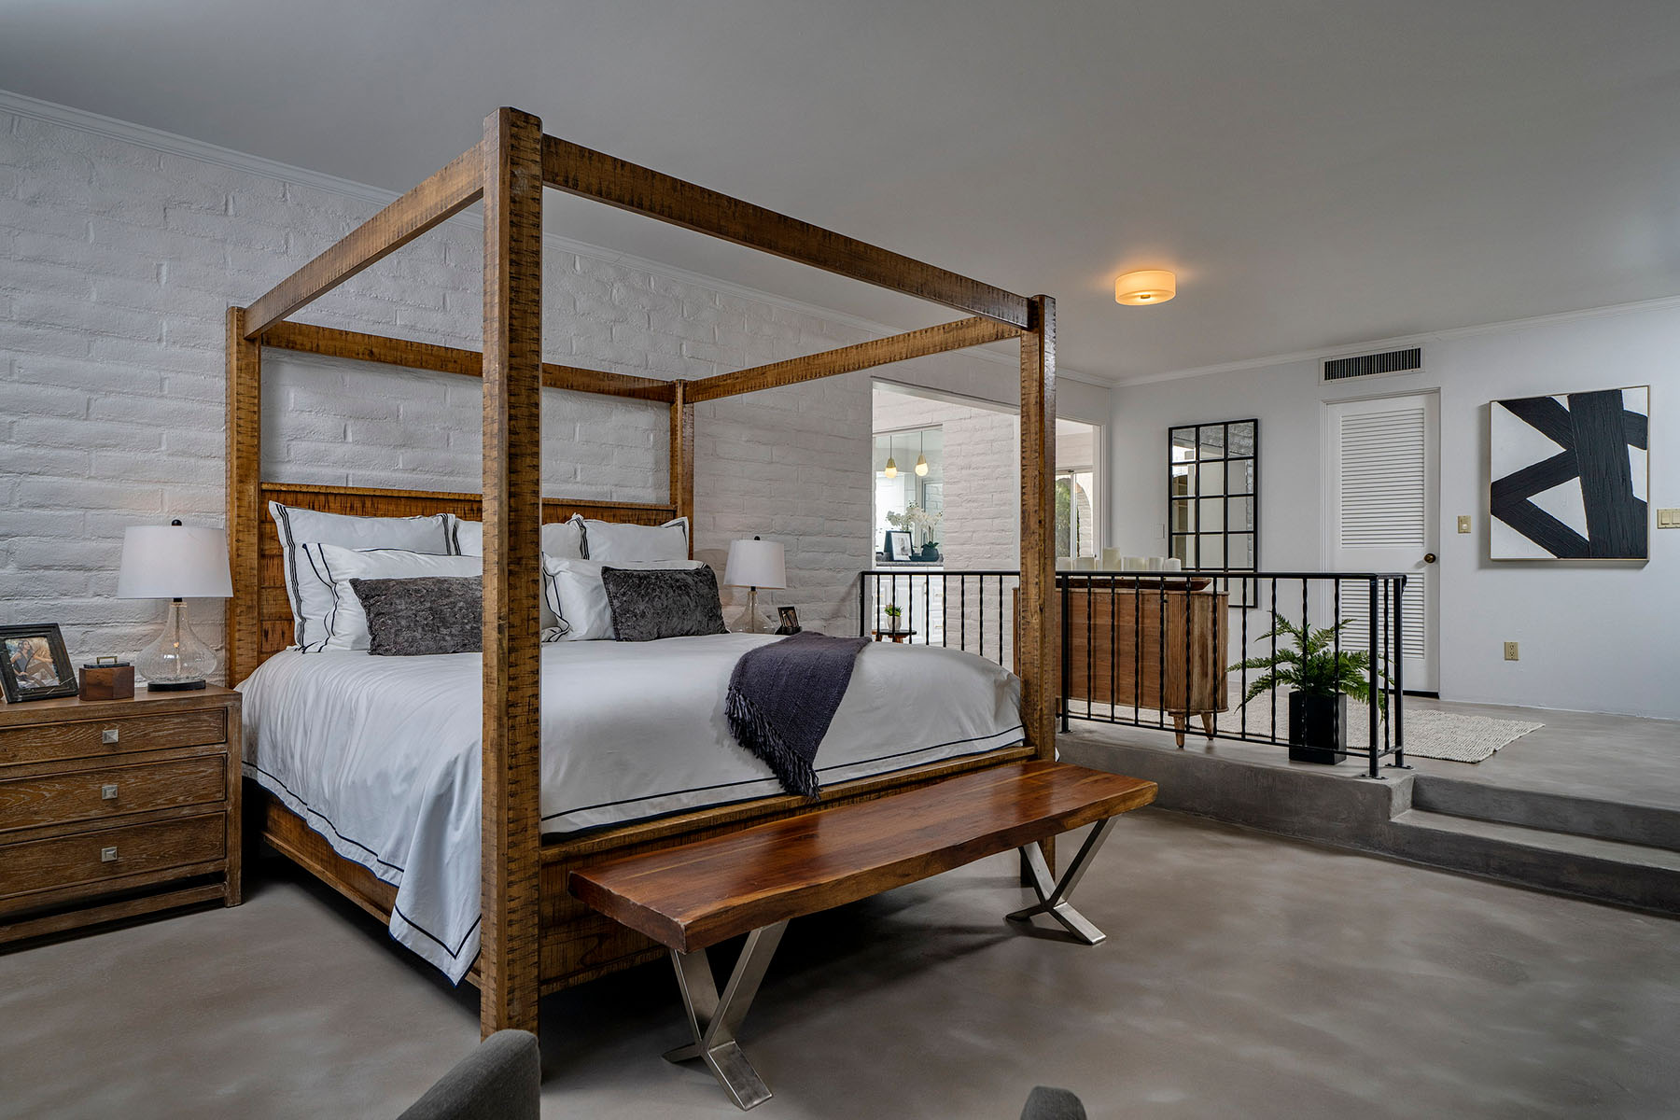
Elegant primary suite with arched windows, custom furnishings, polished concrete floors, and spacious layout creating a private retreat in Tucson
Large primary bedroom with polished concrete floors, custom canopy bed, white brick accents, and open layout designed for luxury desert living
Inviting bedroom with wood-beam ceiling, terracotta tile flooring, white-painted brick walls, rustic wood furnishings, and large windows overlooking a private courtyard.
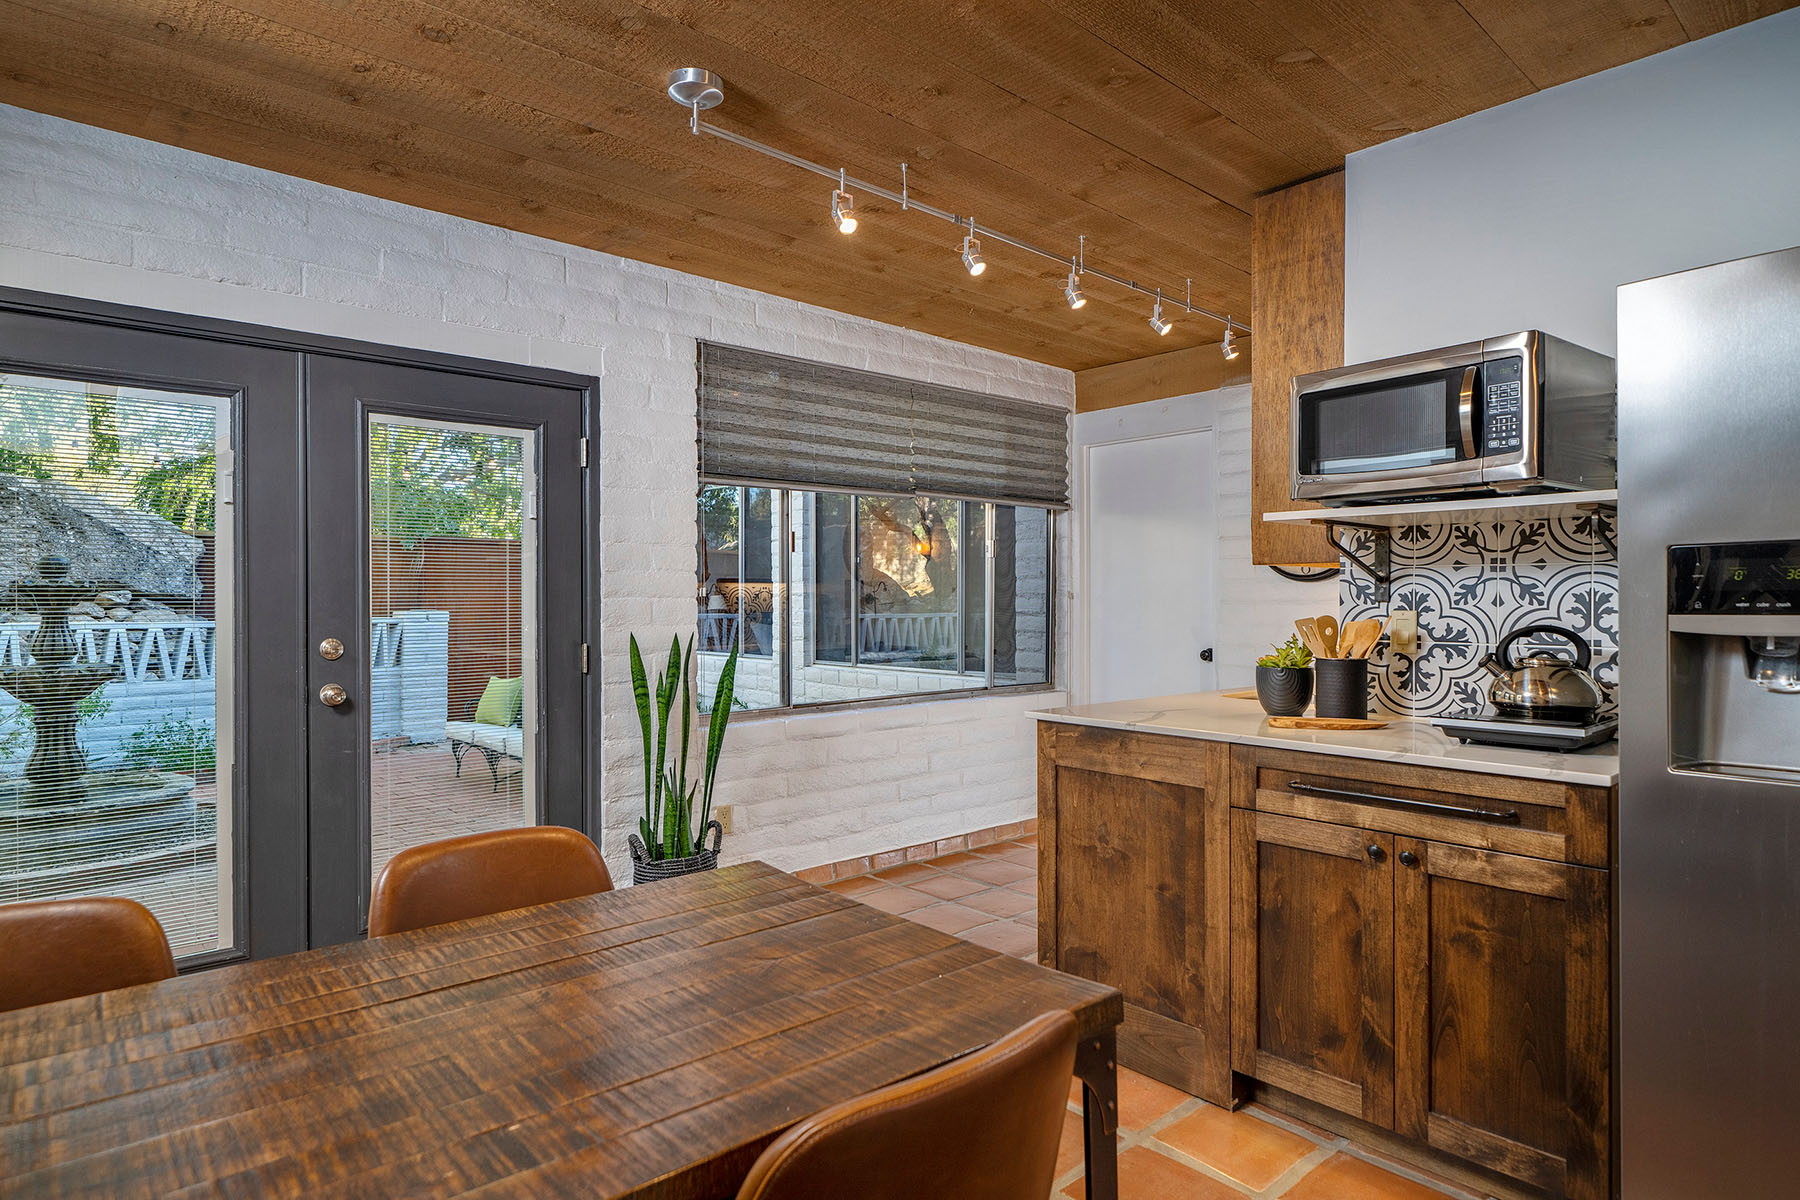
Cozy dining area featuring wood cabinetry, wood-plank ceiling, terracotta tile flooring, leather dining chairs, and views to the courtyard through large windows and glass doors.
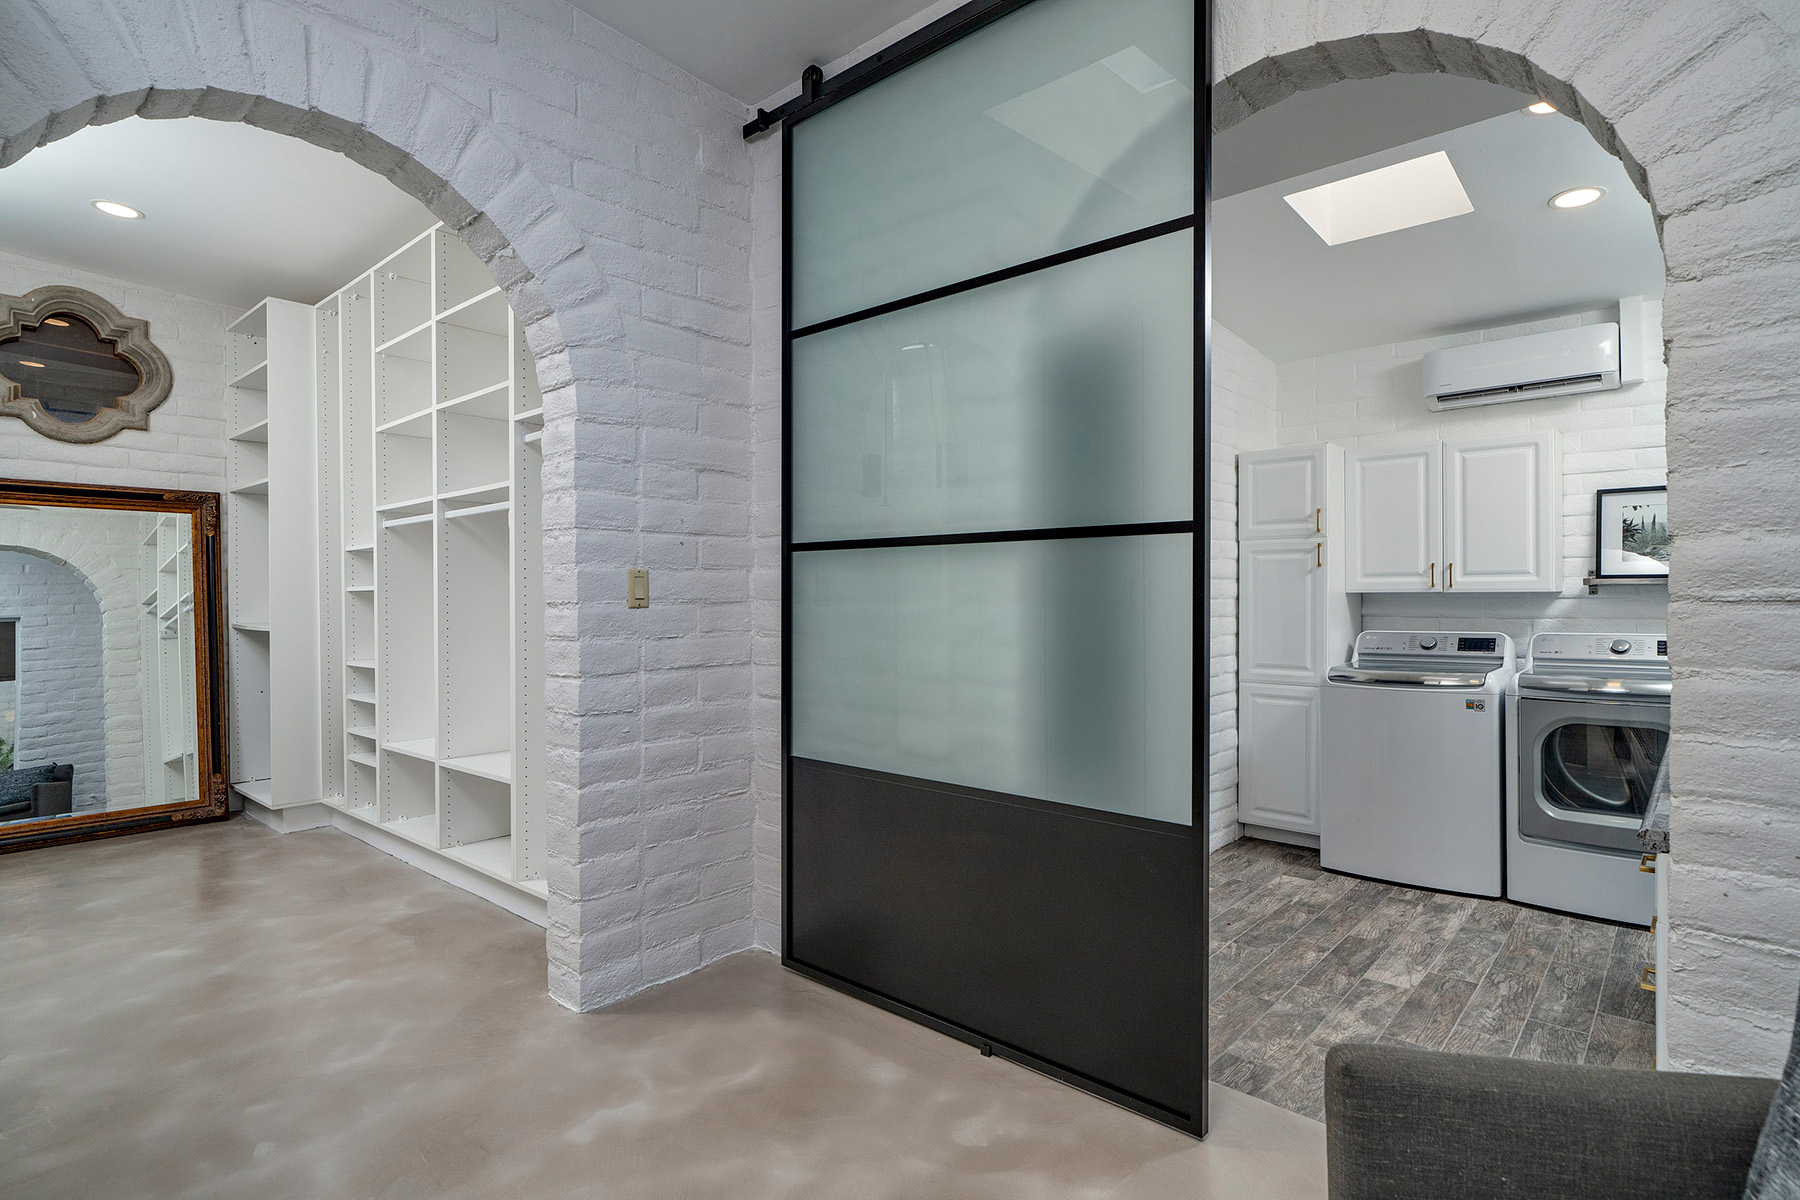
Spacious walk-in closet with custom built-in shelving, polished concrete flooring, arched openings, frosted-glass sliding door, and adjoining laundry room with storage cabinetry.
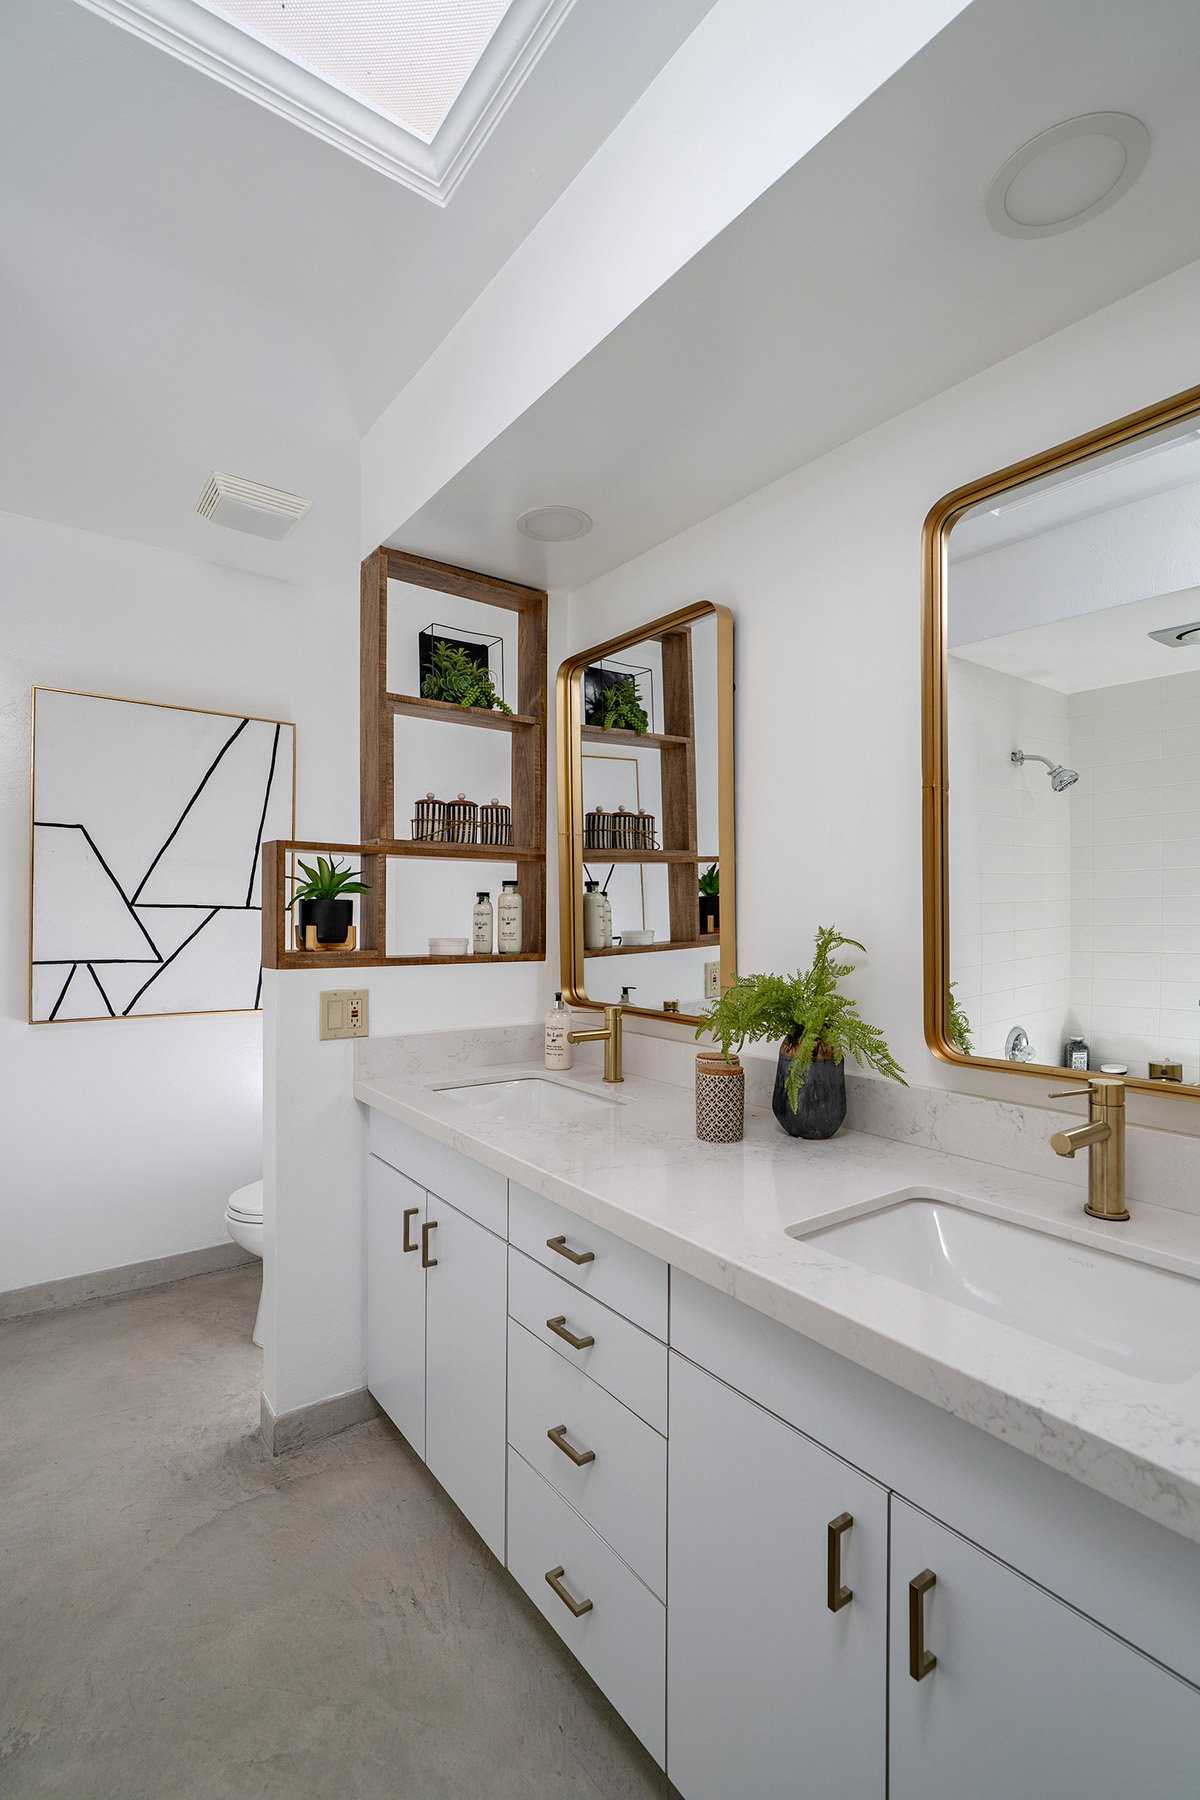
Modern primary bathroom featuring dual sinks, quartz countertops, brass fixtures, skylight, custom shelving, and bright contemporary finishes
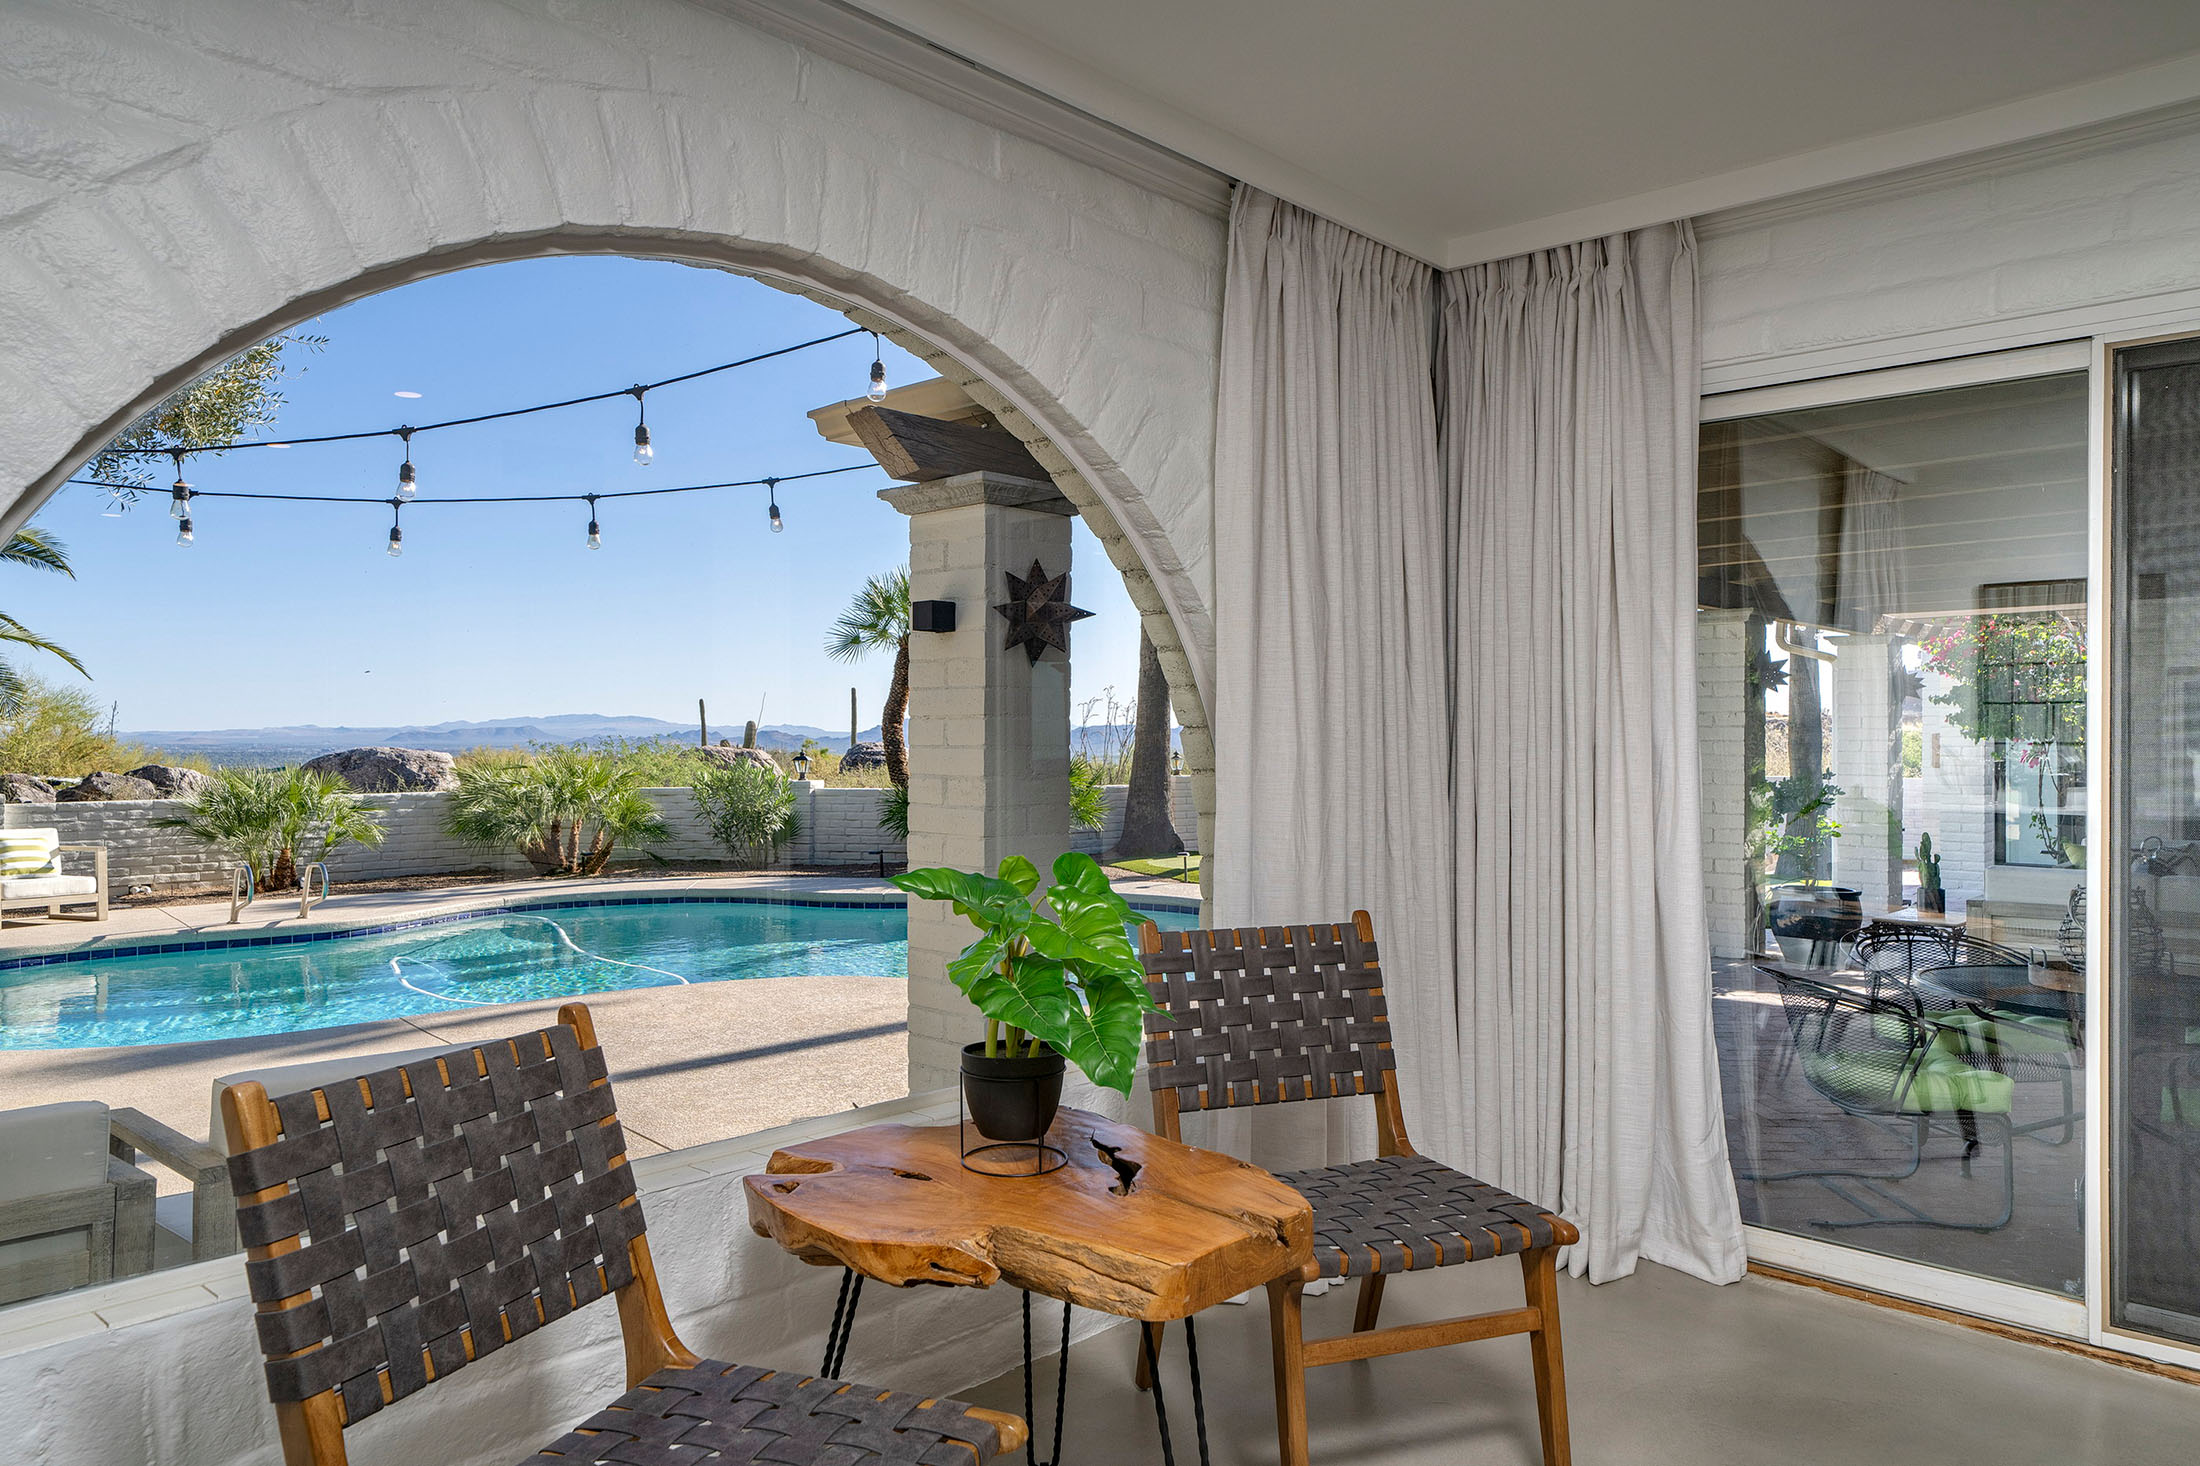
Bright sitting area overlooking a private pool and Sonoran Desert mountain views with arched architecture, outdoor entertaining space, and resort style Tucson living
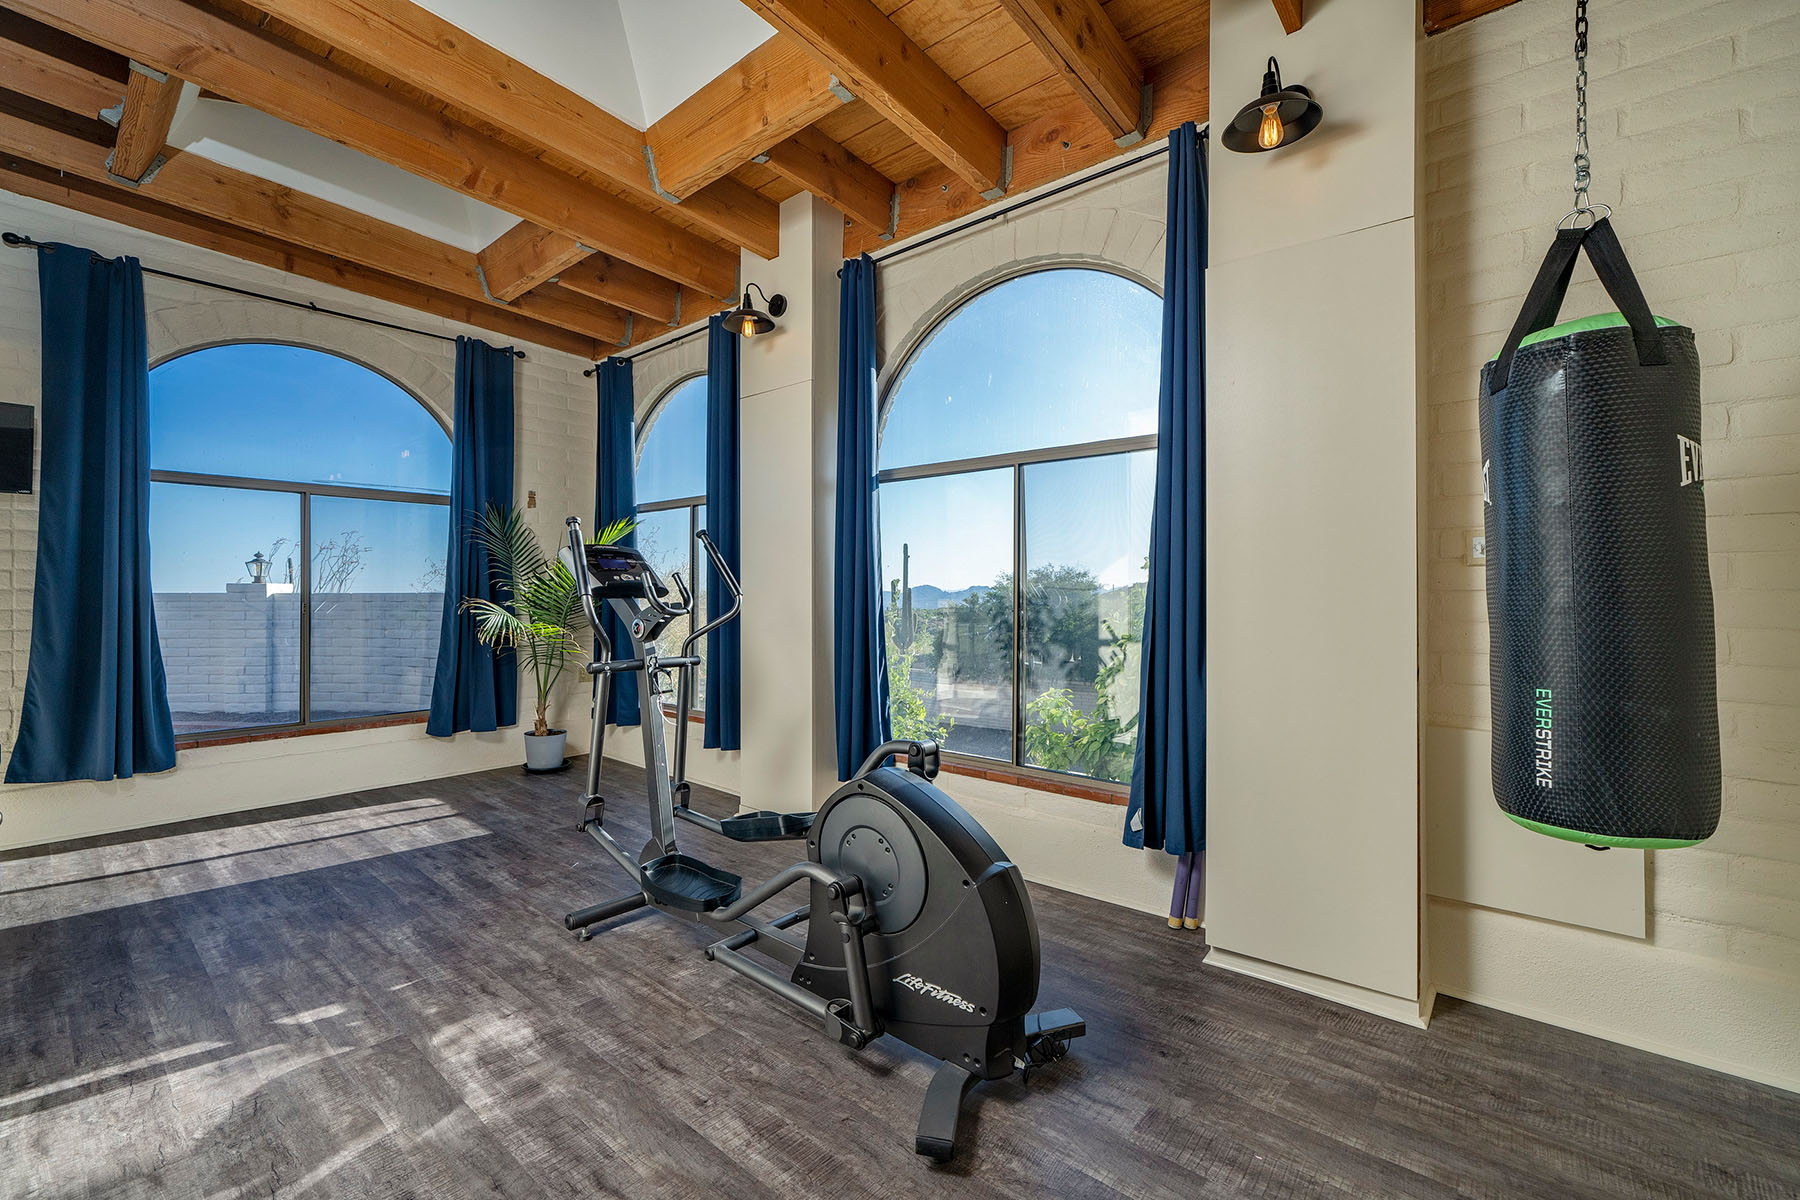
Spacious home gym featuring large arched windows, exposed wood-beam ceiling, cardio equipment, punching bag, and abundant natural light.
Private courtyard patio with brick pavers, wood pergola, string lights, decorative fountain, lounge seating, and mature desert landscaping.
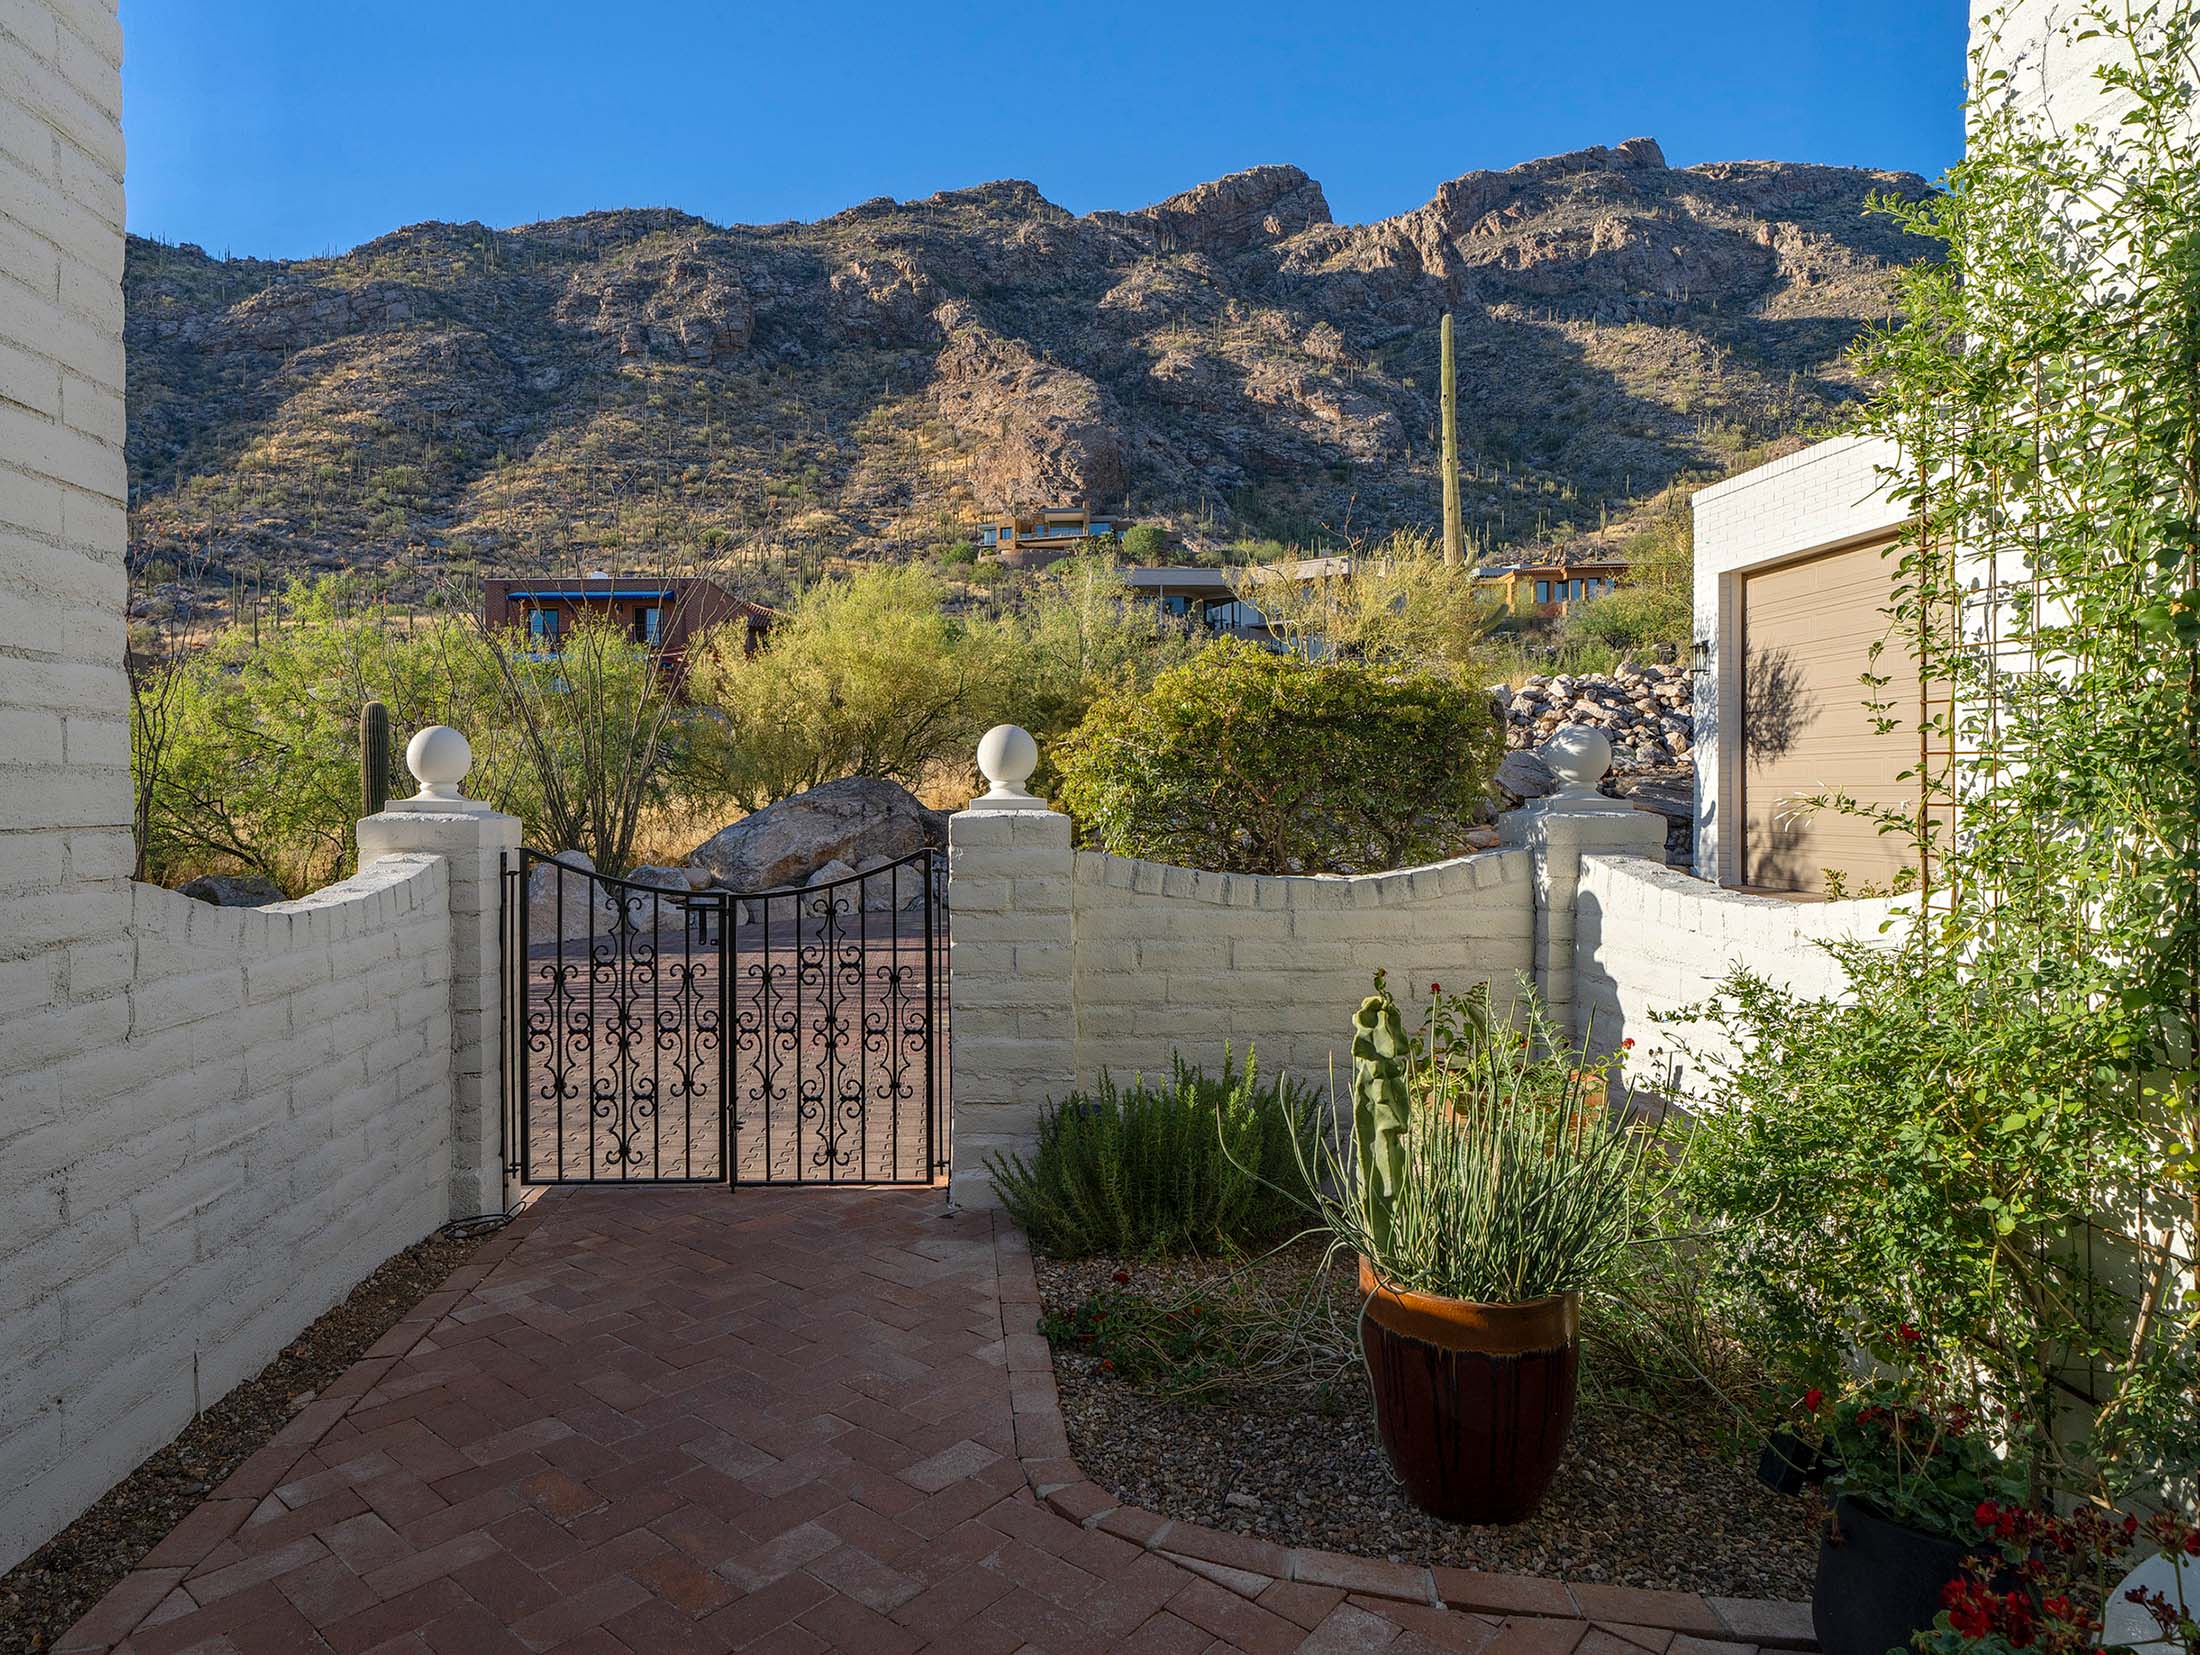
Brick-paver entry courtyard framed by white masonry walls, wrought-iron gate, desert landscaping, and dramatic mountain views in the background.